The Ashok
New Delhi, Delhi
- Largest capacity
- 2,000
- Event spaces
- 16
- Guest rooms
- 550
- Region
- North
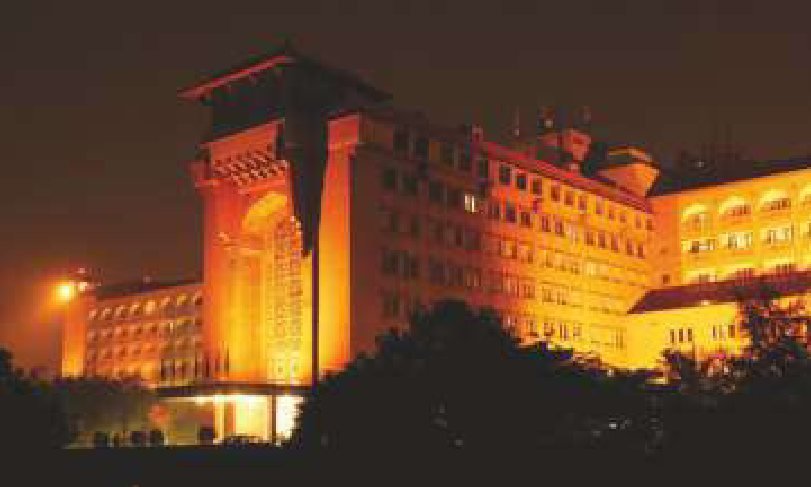
Set upon 25 acres of prime land in the Capital's diplomatic area, the hotel's world class services and amenities pamper presidents, celebrities, and distinguished clientele with traditional Indian hospitality. Ever responsive to the needs of the time it offers convention tourism for national and international conferences, luxury rooms and suites, an array of international cuisine experiences, supplemented with a health club and destination health spa and a business center.
Meeting & event spaces
Capacities are the maximum number of guests per seating layout.
| Space | Floor | Dimensions | Area (sq ft) | Theatre | Classroom | U-shape | Banquet | Reception |
|---|---|---|---|---|---|---|---|---|
| Convention Hall (Full) | Ground Floor | 173x95x21 | 16435 | 2000 | 650 | 160 | 550/600 | 1500 |
| Convention Hall (Part A & C) | Ground Floor | 54x95x21 | 5130 | 500 | 160 | 80 | 180 | 350 |
| Convention Hall (Part B) | Ground Floor | 65x95x21 | 6175 | 480 | 175 | 80 | 140 | 350 |
| Convention Hall Stage | Ground Floor | 42x26x14 | – | – | – | – | – | |
| Banquet Hall | Third floor | 98x76x16.5 | 7448 | 300 | 120 | 49 | 100 | 400 |
| Banquet Hall Stage | Third floor | 26.40x14x14.5 | – | – | – | – | – | |
| Friendship Lounge | Third floor | 101x42x7.85 | 42.42 | 150 | 60 | 50 | 70 | 160 |
| Board Room 341-C | Third floor | 22x20x8.25 | 460 | – | – | 12 | – | – |
| Suit No 292 (Ruby) | Second floor | 42x33x9.40 | 1386 | 60 | 30 | 28 | 20 | 50 |
| Suit No. 293 (Sapphire) | Second floor | 42x33x9.40 | 1518 | 60 | 30 | 32 | 20 | 50 |
| Suit No 294 (Emerald) | Second floor | 42x33x9.40 | 1518 | 70 | 40 | 32 | 24 | 60 |
| Swimming Pool Lawns Hard Court | Ground Floor | 73x100 | 7300 | – | – | – | – | 600 |
| Swimming Pool Lawns (GA) | Ground Floor | – | – | – | – | 1500 | ||
| Front Lawns | Ground Floor | 42.4x96 | 40704 | – | – | – | – | 2000 |
| Lilly Pool Lawns | – | – | – | – | 500 | |||
| Open air Theatre | Ground Floor | – | – | – | – | – |
Facilities
- Exhibition Area (both fixed and flexible)
- Convention Hall: - 16435 sq. ft. (Covered) • Banquet Hall: - 7448 sq. ft. (Covered) • Front Lawns: - 40704 sq. ft. (open)
- Breakaway Rooms (minimum 2 per venue)
- A large Front Lawn with multi dimensional access gives us an added advantage for events like International Bazaars/Exhibitions.
- Sound proofing in Halls
- Halls are Sound Proof Multi-lingual translation can be arranged on request. Provision for simultaneous translation in up to 8 languages during seminars / Meetings / conferences at Convention Hall.
- Parking space (for 2/4/6 wheelers)
- Approx. 300 Vehicles
- Fire Safety (in-built and approvals)
- The hotel is a highly secure building, located in a high security zone in close proximity to embassies/high commissions and VVIP residences. The premises is under CCTV surveillance and equipped with under vehicle scanners, boom barriers, door frame & hand held metal detectors and RT sets. All fire fighting equipments and fire alarm systems are in place.
- Symbols of facilities
- Public rest room for the differently able available at convention areas as well as in the Main Lobby.
- Accommodation (nos/type)
- Large residential conferences are possible as we have 550 rooms with 162 suites, 8 dining options and 7 event venues, 3 out-door venues under one roof.
- Internet Backbone (WI-FI)
- High-Speed Broadband Internet and Wi-Fi.
- Business centre
- 8 Meeting / conference rooms with seating capacity of 3 - 12 people. • Photocopying, Personal Computers, Laptop, Printers (Colour & Black / white), Fax & other Office equipment. • Secretarial service. • Video-conferencing.
- USPs
- In-house expertise to handle Formal Sit-Down / Presidential service for 500 persons. Convention Hall and Banquet Hall have adjoining green rooms for cultural artistes. For cultural events, there is an on-premise Amphitheatre with seating capacity of 300 persons. Convention facilities can be expanded to include interconnected Hotel Samrat, also under ITDC management. Hotel Samrat has 250 rooms, three halls, spacious lawns and a parking area that can also be used as a hangar space for exhibitions, along with The Ashok.
Listed in the MICE Planner. Details can change — please confirm capacities and availability directly with the venue.
Planning an event here?
ICPB and its members can help from the bid to delivery.