North India · Hotel
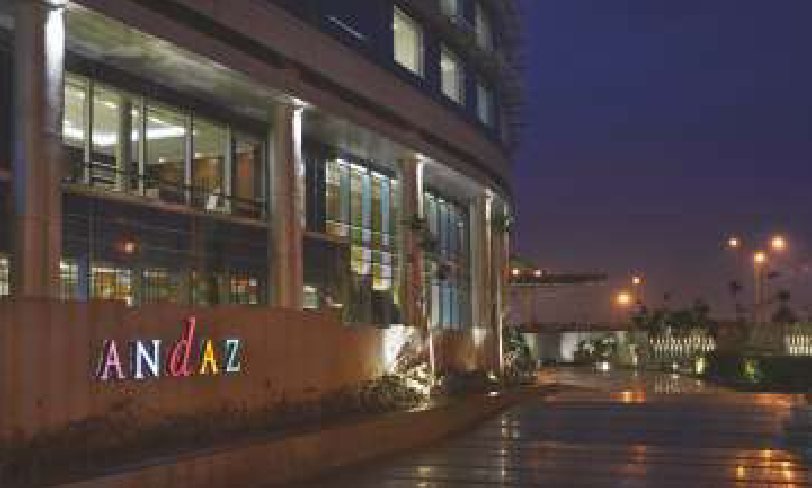
Andaz Delhi - A Concept by Hyatt
New Delhi, Delhi
- Largest capacity
- 1,500
- Event spaces
- 13
- Guest rooms
- 401
- Region
- North
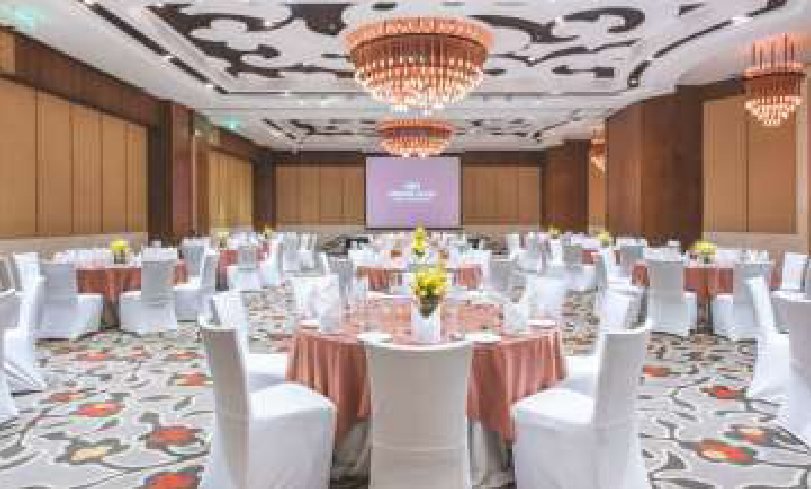
Andaz Delhi offers a highly personalised yet stylish oasis set between the bustling metropolis' of Delhi and Gurgaon. Reflecting the unique culture of Delhi, the hotel offers local inspirations throughout. The hotel also offers more than 37,500 sq.ft of meeting and event spaces ideal for small-scale business meetings, large conferences or distinctive celebrations.
Meeting & event spaces
Capacities are the maximum number of guests per seating layout.
| Space | Floor | Dimensions | Area (sq ft) | Theatre | Classroom | U-shape | Boardroom | Banquet | Reception |
|---|---|---|---|---|---|---|---|---|---|
| Ball Room | Ground Floor | 42x24x7 | 10721 | 1200 | 650 | 120 | 110 | 700 | 1500 |
| Ball Room 1 | Ground Floor | 21x24x7 | 5360 | 500 | 210 | 75 | 68 | 220 | 600 |
| Ball Room 2 | Ground Floor | 21x24x7 | 5360 | 500 | 210 | 75 | 68 | 220 | 600 |
| Pre-Function Area | Ground Floor | 67x14x5 | 9694 | – | – | – | – | – | 1000 |
| Event Courtyard | Ground Floor | 35x25 | 9502 | 1000 | – | – | – | – | 900 |
| Studio I | First Floor | 12x6x3 | 802 | 100 | 24 | 25 | 22 | 40 | 75 |
| Studio II | First Floor | 9x7x3 | 599 | 75 | 18 | 19 | 16 | 30 | 60 |
| Studio III | First Floor | 9x8x3 | 781 | 100 | 18 | 19 | 16 | 40 | 75 |
| Studio IV | First Floor | 16x10x3 | 1797 | 68 | 54 | 25 | 32 | 80 | 175 |
| Studio V | First Floor | 9x7x3 | 727 | 90 | 18 | 19 | 16 | 40 | 70 |
| Studio VI | First Floor | 18x7x3 | 1358 | 170 | 36 | 37 | 32 | 70 | 130 |
| Studio VII | First Floor | 12x7x3 | 888 | 110 | 24 | 25 | 20 | 40 | 85 |
| Studio VIII | First Floor | 8x7x3 | 545 | 70 | – | 19 | 16 | 30 | 50 |
Facilities
- Exhibition Area (both fixed and flexible)
- 8 Andaz Studios spread over 8,500 sq.ft • 10,800 sq.ft oval ballroom • 9,700 sq.ft pre-function space • 9,500 sq.ft beautifully manicured courtyard
- Sound proofing in Halls
- High Quality Acoustics installed on the walls of The Ballroom including its carpet. The Studios that face the runway have triple glazed glass walls and the studios that face the courtyard have double glazed glass walls.
- Simultaneous translation facilities
- One Chinese translator at The Hong Kong Club who translates for the Chinese Chefs.
- Parking space (for 2/4/6 wheelers)
- Total parking space for 4 wheelers is 755.
- Fire Safety (in-built and approvals)
- State-of-the-art-fire protection system installed throughout the hotel. There are dedicated assembly points for guests and associates and a step by step evacuation procedure. The hotel is certified by the Delhi Fire Services (DFS)
- Symbols of facilities
- Installed throughout the hotel for all facilities and venues.
- Internet Backbone (WI-FI)
- Have a dedicated link with 1:1 of 130 MBPS. On demand internet services can be also provided with multiple ISPs. Customised and encrypted Wi-Fi zone can be created based on customer's needs.
- Business centre
- Business Center breaks away from the confines of a traditional business center and offers a co-working environment where hosts enhance the working experience for you. Addressing the needs of the modern business traveller, the experience is fluid, efficient and seamless. The Business Center Hosts are knowledgeable, ready to assist with a technical glitch or recommend the latest apps. For guests who enjoy working in this collaborative environment, Andaz Delhi will offer the option of reserving a single seat for the day at the Business Studio.
- Accommodation (nos. / type)
- 401 rooms (including suites and 1 presidential suite) • 129 apartments (This including 1 BHK, 2 BHK, 3 BHK and two-bedroom-duplex-townhouses)
Listed in the MICE Planner. Details can change — please confirm capacities and availability directly with the venue.
Planning an event here?
ICPB and its members can help from the bid to delivery.