Crowne Plaza, Okhla
New Delhi, Delhi
- Largest capacity
- 450
- Event spaces
- 16
- Guest rooms
- 208
- Region
- North
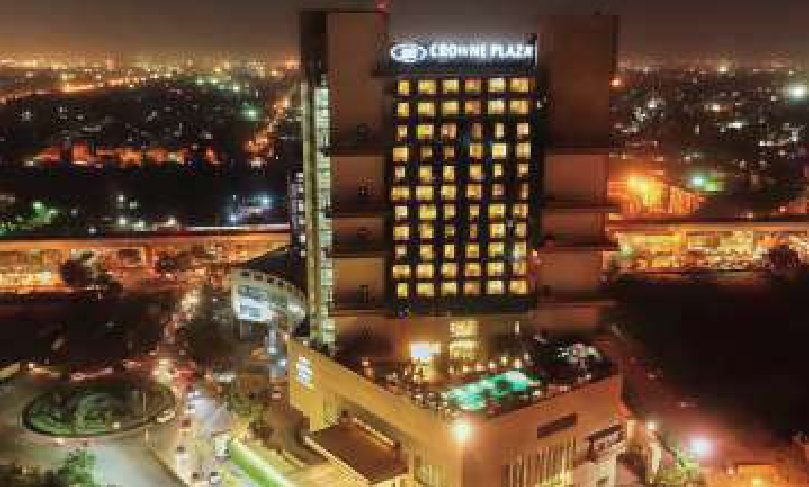
Crowne Plaza Today New Delhi Okhla, a premium IHG brand, is located in the heart of South Delhi offering integrated hospitality for business and leisure travelers. Located close to local business complexes and multinational companies Crowne Plaza Today New Delhi Okhla is easily accessible from Okhla Phase I, II, III, Mohan Corporative Industrial Estate, Nehru Place, Jasola, Noida, Film City, Noida Expressway, DND Flyway, Pragati Maidan, Tughlakabad Fort, and India Expo Centre.
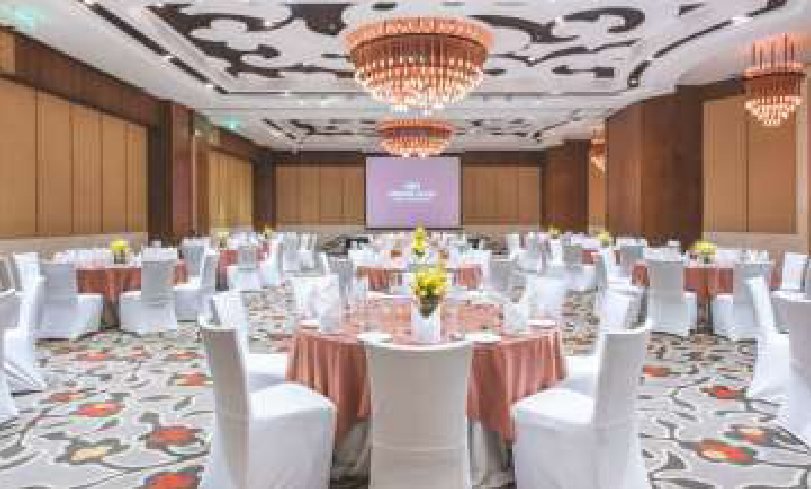
Meeting & event spaces
Capacities are the maximum number of guests per seating layout.
| Space | Floor | Dimensions | Height | Area (sq ft) | Theatre | Classroom | U-shape | Boardroom | Cluster | Banquet | Reception |
|---|---|---|---|---|---|---|---|---|---|---|---|
| Emerald | Lobby Level | 88.91x48.88 | 14.1 ft | 4047 | 450 | 200 | 80 | 95 | 165 | 200 | 425 |
| Emerald I | Lobby Level | 48.88x29.1 | 14.1 ft | 1335 | 125 | 54 | 30 | 35 | 45 | 45 | 75 |
| Emerald II | Lobby Level | 48.88x28.87 | 14.1 ft | 1346 | 125 | 54 | 30 | 35 | 45 | 45 | 75 |
| Emerald III | Lobby Level | 48.88x29.85 | 14.1 ft | 1356 | 125 | 54 | 30 | 35 | 45 | 45 | 75 |
| Emerald I & II | Lobby Level | 57.97x48.88 | 14.1 ft | 2681 | 250 | 120 | 45 | 52 | 90 | 100 | 200 |
| Emerald II & III | Lobby Level | 58.72x48.88 | 14.1 ft | 2702 | 250 | 120 | 45 | 52 | 90 | 100 | 200 |
| Topaz | 1st Floor | 27.3x26 | 10.17 ft | 678 | – | – | – | 15 | – | – | – |
| Saphire | 1st Floor | 30.2x25 | 10.17 ft | 786 | 60 | 54 | 21 | 23 | 35 | 40 | 40 |
| Saphire I | 1st Floor | 25x18 | 10.17 ft | 450 | 30 | 26 | 10 | 12 | 17 | 20 | 20 |
| Saphire II | 1st Floor | 25x12 | 10.17 ft | 336 | 30 | 26 | 10 | 12 | 17 | 20 | 20 |
| Opal I | Lower Lobby Level | 46.58x23.62 | 9.51 ft | 1152 | 120 | 54 | 36 | 40 | 50 | 50 | 75 |
| Opal II | Lower Lobby Level | 47x24 | 9.51 ft | 1152 | 120 | 54 | 36 | 40 | 50 | 50 | 75 |
| Opal | Lower Lobby Level | 93.17x24 | 9.51 ft | 2303 | 240 | 110 | 72 | 80 | 100 | 90 | 175 |
| Pearl 1 | Lower Lobby Level | 20.01x9.68 | 9.51 ft | 360 | 32 | 27 | 12 | 15 | 14 | 21 | 25 |
| Pearl II | Lower Lobby Level | 20.01x9.68 | 9.51 ft | 360 | 32 | 27 | 12 | 15 | 14 | 21 | 25 |
| Pearl | Lower Lobby Level | 40.02x19.35 | 9.51 ft | 721.18 | 64 | 30 | 27 | 30 | 35 | 42 | 50 |
Facilities
- Exhibition Area (both fixed and flexible)
- 7600 sq feet
- Breakaway Rooms (minimum 2 per venue)
- Yes its minimum 2 per venue (total spread - 11 rooms)
- Sound proofing in Halls
- Yes
- Simultaneous translation facilities
- On demand at a cost
- Parking space (for 2/4/6 wheelers)
- Ample Ground+3 levels of parking
- Fire Safety (in-built and approvals)
- Yes
- Symbols of facilities
- Yes
- Internet Backbone (WI-FI)
- Yes
- Business Centre
- Yes
- USPs
- Dedicated Crowne Meetings Director, 2 Hours Guaranteed Response Time, most spacious rooms in South Delhi, youngest 5 star facility in South Delhi.
- Accommodation (nos. / type)
- Total 208 rooms out of which 172 are Deluxe, 19 Club Rooms & 17 Suites.
- Nearby retail facilities
- Okhla Phase 1 Community Centre.
- Any Other
- The hotel is located in the heart of South Delhi and equidistant from the business districts of Noida, Gurgaon and Airport.
Listed in the MICE Planner. Details can change — please confirm capacities and availability directly with the venue.
Planning an event here?
ICPB and its members can help from the bid to delivery.