Pride Plaza Hotel
New Delhi, Delhi
- Largest capacity
- 500
- Event spaces
- 14
- Guest rooms
- 385
- Region
- North
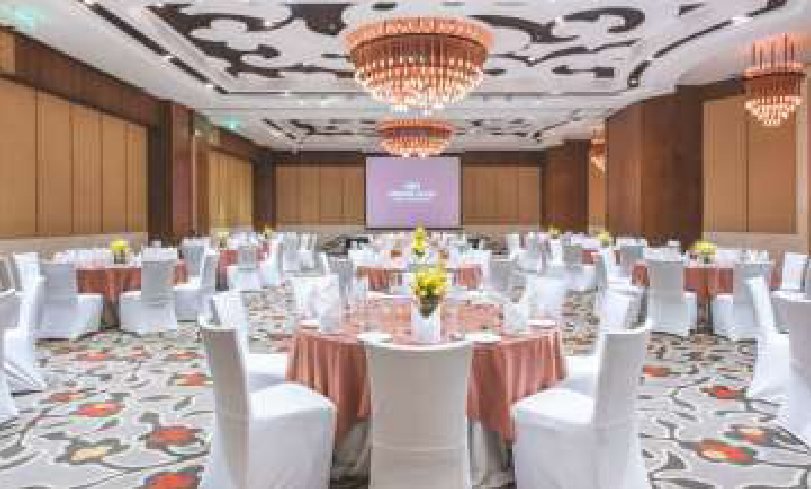
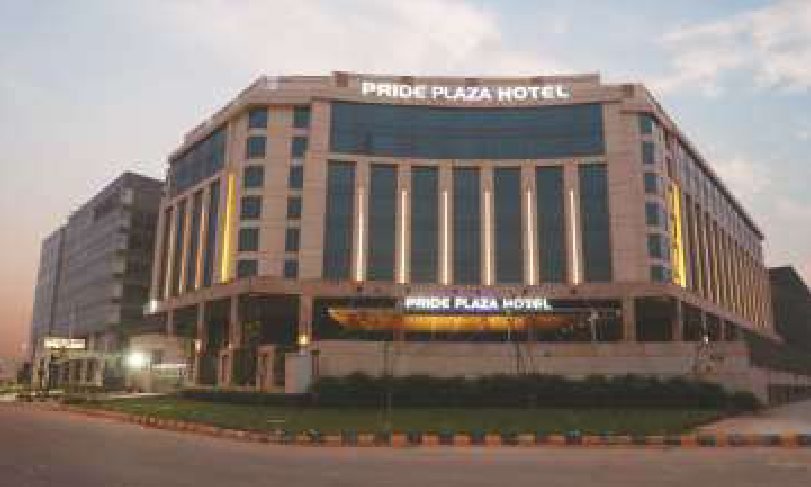
Within its majestic façade, 385 plush rooms featuring premier amenities complemented by high-speed internet connectivity, five state-of-the-art banquet halls spread across 12,000 sq ft., eclectic dining outlets, an outdoor swimming pool, a fitness centre and Sohum Wellness Spa, resonate true Indian hospitality and traditionally luxurious service, personalised to your whim. Be it a stayover, a business visit, a family vacation, a conference or a social gathering - experience the essence of pure pride in all that you do.
Meeting & event spaces
Capacities are the maximum number of guests per seating layout.
| Space | Floor | Dimensions | Height | Area (sq ft) | Theatre | Classroom | U-shape | Cluster | Reception |
|---|---|---|---|---|---|---|---|---|---|
| Imperial | B-1 | 110x44 | 14 | 5000 | 450 | 300 | 100 | 235 | 500 |
| Imperial 1 | B-1 | 32x44 | 14 | 1500 | 90 | 80 | 40 | 60 | – |
| Imperial 2 | B-1 | 45x44 | 14 | 2200 | 125 | 100 | 60 | 100 | – |
| Imperial 3 | B-1 | 28x44 | 14 | 1250 | 70 | 60 | 40 | 45 | – |
| Pre Function Area (Imperial) | B-1 | 110x22 | 13.8 | 3000 | – | – | – | – | – |
| Chancery | B-1 | 59x40 | 11.5 | 2500 | 160 | 120 | 70 | 100 | 150 |
| Chancery 1 | B-1 | 29x40 | 11.5 | 1250 | 80 | 60 | 40 | 50 | – |
| Chancery 2 | B-1 | 28x40 | 11.5 | 1250 | 80 | 60 | 40 | 50 | – |
| Pre Function Area (Chancery) | B-1 | 59x16 | 11.8 | 1000 | – | – | – | – | – |
| Senate - Multi Function | First Floor | 34x25 | 7.38 | 900 | 40 | 30 | 20 | 30 | – |
| Council | First Floor | – | – | 15 | 15 | – | |||
| Aqua Grill by the Pool side (open area) | First Floor | – | – | – | 10 | 120 | |||
| Boardroom | Mezzanine Floor | – | – | – | 10 | – | |||
| Interview Room | Mezzanine Floor | – | – | – | 4 | – |
Facilities
- Breakaway Rooms (minimum 2 per venue)
- There are two halls, Imperial with 3 breakaway and Chancery with 2 breakaway rooms.
- Sound proofing in Halls
- Yes
- Simultaneous translation facilities
- Available on request
- Parking space (for 2/4/6 wheelers)
- For more than 150 cars
- Fire Safety (in-built and approvals)
- Available
- Internet Backbone (WI-FI)
- Available on chargeable basis
- Business centre
- Available
- USPs
- In-built speakers, drop down screen with projector in every hall, 13 feet clear height, high speed internet connectivity.
- Accommodation (nos. / type)
- 385 Rooms. Deluxe, Superior, Premium and Suite
- Nearby retail facilities
- Central Mall 200 meters away, direct access to World Mark 1, 2 & 3
Listed in the MICE Planner. Details can change — please confirm capacities and availability directly with the venue.
Planning an event here?
ICPB and its members can help from the bid to delivery.