Hyatt Regency
Gurgaon, Haryana
- Largest capacity
- 3,000
- Event spaces
- 16
- Guest rooms
- 451
- Region
- North
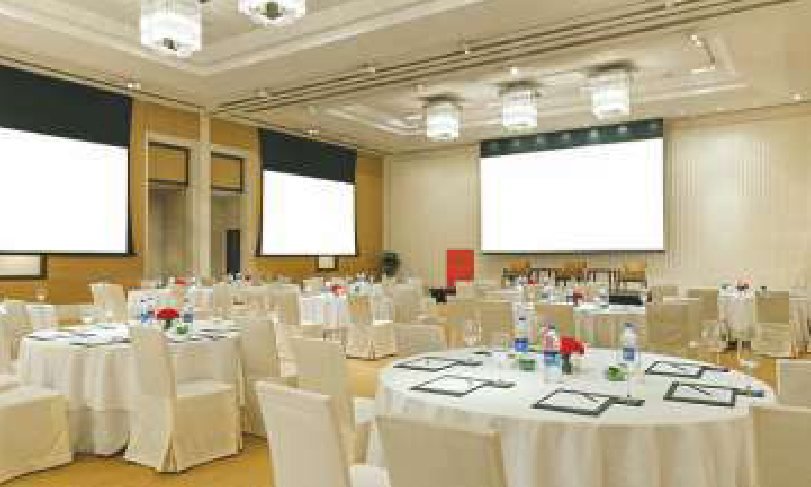
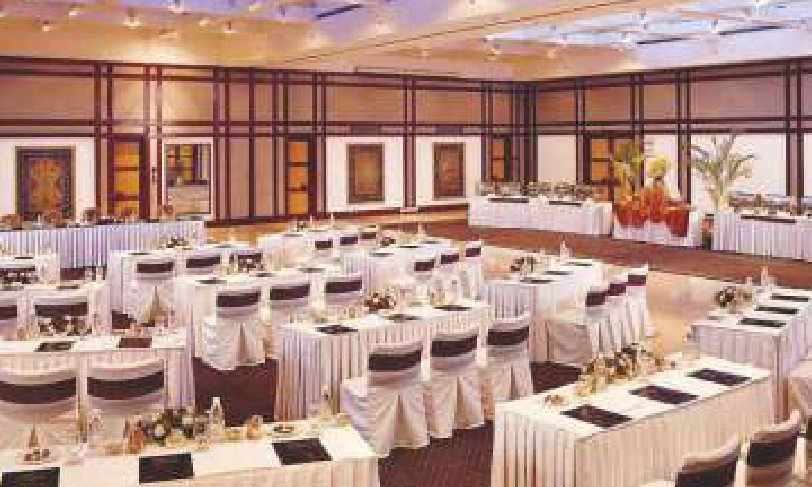
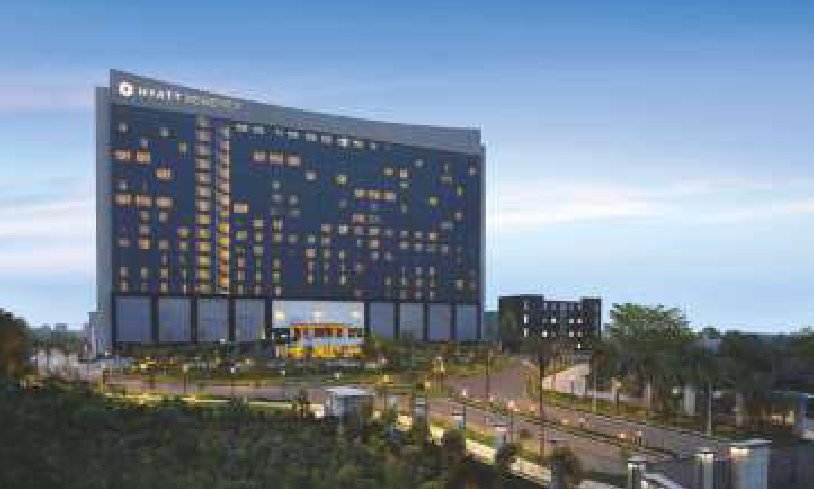
Hyatt Regency Gurgaon is the largest five star convention hotel in Gurgaon with the meeting and event facility to accommodate up to 3000 people. It is strategically located in the rapidly expanding corporate and residential hub of India off the Delhi-Jaipur National Highway 8. Located in close proximity to corporate business hub of Gurgaon and IMT Manesar, the hotel is an ideal weekend getaway for Delhi NCR residents and offers a convenient stop over for tourists covering the 'Golden Triangle' of Delhi, Agra and Jaipur.
Meeting & event spaces
Capacities are the maximum number of guests per seating layout.
| Space | Floor | Dimensions | Area (sq ft) | Theatre | Classroom | U-shape | Boardroom | Banquet | Reception |
|---|---|---|---|---|---|---|---|---|---|
| Regency Ballroom | Ground Floor | 161.8'x128'x27.8' | 20710 | 1800 | 720 | – | – | 1080 | 3000 |
| Regency Ballroom 1 | Ground Floor | 128'x44.2'x27.8' | 5658 | 400 | 192 | 110 | – | 270 | 550 |
| Regency Ballroom 2 | Ground Floor | 128'x52'x27.8' | 6656 | 500 | 240 | 110 | – | 360 | 650 |
| Regency Ballroom 3 | Ground Floor | 128'x65.6'x27.8' | 8397 | 600 | 336 | 117 | – | 450 | 800 |
| Regency Ballroom 1&2 | Ground Floor | 128'x96.2'x27.8' | 12314 | 900 | 432 | – | – | 630 | 1200 |
| Regency Ballroom 2&3 | Ground Floor | 128'x117.6'x27.8' | 15053 | 1100 | 576 | – | – | 810 | 1450 |
| Regency Ballroom | Ground Floor | 130.3'x38.6'x8.8' | 8826 | – | – | – | – | – | 500 |
| Regency Ballroom | Ground Floor | 123.6'x27.8'x14' | 3436 | – | – | – | – | – | 250 |
| Regency Ballroom | Ground Floor | 46.6'x40'x8.8' | 1864 | – | – | – | – | – | 75 |
| Regency Lawns | Ground Floor | 7000 | – | – | – | – | – | 300 | |
| Regency Salon | Ground Floor | 52.4'x24.2'x8.8' | 1268 | 84 | 48 | 45 | 54 | 80 | 100 |
| Salon | Ground Floor | 1 24.9'x24.2'x8.8' | 603 | 35 | 24 | 27 | 36 | – | – |
| Salon 2 | Ground Floor | 24.2'x27.5'x8.8' | 666 | 42 | 24 | 27 | 36 | – | – |
| Boardroom 1 | Ground Floor | 25.9'x20'x8.3' | 518 | 42 | 24 | 24 | 22 | 30 | 30 |
| Boardroom 2 | Ground Floor | 18.3'x13.4'x8.3' | 245 | – | – | – | 10 | – | – |
| Boardroom 3 | Ground Floor | 25.2'x14.4'x8.3' | 363 | 36 | 24 | 21 | 22 | 30 | 30 |
Facilities
- Exhibition Area (both fixed and flexible)
- Regency Ballroom 1 and 2
- Breakaway Rooms (minimum 2 per venue)
- Board room 1 and 2
- Sound proofing in Halls
- Halls are sound proof
- Simultaneous translation facilities
- available on request
- Parking space (for 2/4/6 wheelers)
- available
- Fire Safety (in-built and approvals)
- Yes approved
- Symbols of facilities
- Yes
- Internet Backbone (WI-FI)
- Yes
- Business centre
- Yes
- USPs
- Best MICE Hotel having a capacity of hosting giant event
- Accommodation (nos. / type)
- 451 Rooms ( Regency king/ Regency club Room, Regency King Suite) contemporarily styled and spacious guestrooms including 37 suites ranging from 44 m² to 264 m² (474 ft² - 2,843 ft²)
- Nearby retail facilities
- Vatika Shopping arcade
Listed in the MICE Planner. Details can change — please confirm capacities and availability directly with the venue.
Planning an event here?
ICPB and its members can help from the bid to delivery.