South India · Hotel
The Leela Palace
Chennai, Tamil Nadu
- Largest capacity
- 1,200
- Event spaces
- 11
- Guest rooms
- 316
- Region
- South
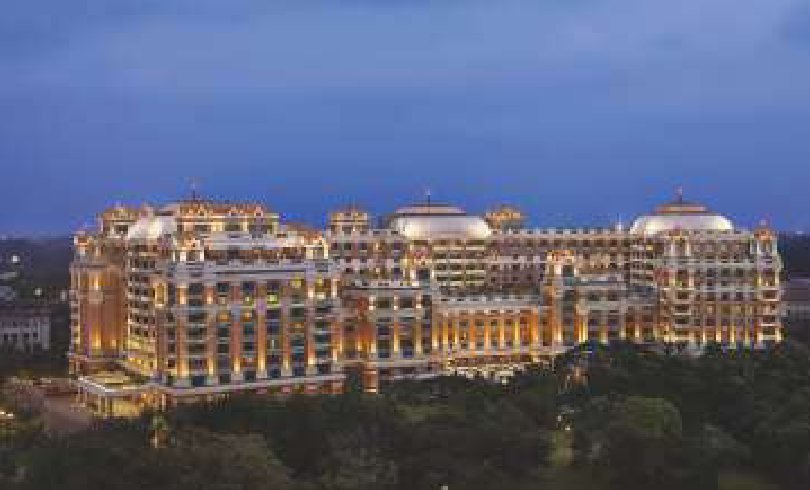
Overlooking the Bay of Bengal, Leela Palace Chennai is ideally located in close proximity to the city's central business districts. The hotel offers a host of restaurants, bars and highly-personalized business and leisure services complemented with the best of service. The design and style of the hotel is reminiscent of the Chettinad Palace style of architecture.
Meeting & event spaces
Capacities are the maximum number of guests per seating layout.
| Space | Floor | Dimensions | Area (sq ft) | Theatre | Classroom | U-shape | Boardroom | Cluster | Banquet | Reception |
|---|---|---|---|---|---|---|---|---|---|---|
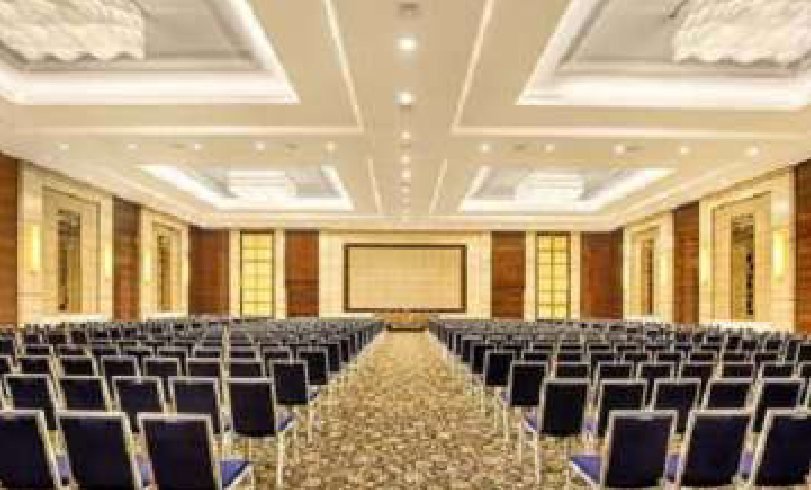
| Grand Ballroom | Lobby Level | 142x97x20 | 12310 | 1000 | 450 | 240 | 150 | 400 | 500 | 1200 |
| Pre-function Area | Lobby Level | 131x29x22 | 3800 | – | – | – | – | – | – | – |
| Royal Ballroom | Lower Lobby Level | 87x75x14 | 6525 | 480 | 180 | 160 | 100 | 160 | 200 | 600 |
| Pre-function Area | Lower Lobby Level | 115x21x15 | 2415 | – | – | – | – | – | – | – |
| Meeting Room 1 | Lower Lobby Level | 26x24x16 | 1092 | 70 | 45 | 25 | 24 | 40 | 50 | 75 |
| Meeting Room 2 | Lower Lobby Level | 26x24x16 | 1092 | 70 | 45 | 25 | 24 | 40 | 50 | 75 |
| Board Room 01 | Lower Lobby Level | 19x42x16 | 798 | – | – | – | 16 | – | – | – |
| Board Room 02 | 1st Floor | 14x21x8 | 293 | – | – | – | 10 | – | – | – |
| Board Room 03 | 1st Floor | 13x17x8 | 218 | – | – | – | 8 | – | – | – |
| Board Room 04 | 1st Floor | 14x12x8 | 167 | – | – | – | 6 | – | – | – |
| Interview Room | 1st Floor | 14x11x8 | 150 | – | – | – | – | – | – | – |
Facilities
- Exhibition Area (both fixed and flexible)
- Fixed Area - 19904 sq ft (Ballrooms & Meeting Rooms) Flexible Area - 9791 sq ft (Pre-function areas)
- Breakaway Rooms
- The Grand Ballroom can be broken away into three & The Royal ballroom into two breakaways.
- Sound proofing in Halls
- Fairly good sound interference resistant partition panels.
- Simultaneous translation facilities
- This facility is not available. However, can be arranged through outsourced vendors.
- Parking space (for 2/4/6 wheelers)
- 200 for 02 wheeler & 185 for 04 wheeler. The parking space dimension does not allow 06 wheeler
- Fire Safety (in-built and approvals)
- Smoke alarm, fire exit through staircase, water sprinkler every 5 metres gap, room access only through key cards, 24 hours surveillance with cameras at every entry/ exit, 03 types of extinguishers in each floor, emergency alerting system, fire hazard alarming for the deaf & dumb
- Internet Backbone (WI-FI)
- Wifi facilities with bandwidth ranging from 512 kbps to 08 mbps dedicated connection.
- Business centre
- Well-equipped business centre comprising of 04 boardroom of 10, 08, 06 & 04 respectively with state of art telephone, internet, printer, scanning & refreshment facilities.
- USPs
- City's first sea facing hotel; Pillar less banquet halls where car can be brought in while conducting launches; Ballrooms of significant clear height of 20ft & 14ft respectively; Pillar less & spacious Prefunctional area
- Accommodation (nos. / type)
- 316
- Nearby retail facilities
- Pondi Bazaar, Phonex Market City, Mylapore
Listed in the MICE Planner. Details can change — please confirm capacities and availability directly with the venue.
Planning an event here?
ICPB and its members can help from the bid to delivery.