ITC Grand Chola
Chennai, Tamil Nadu
- Largest capacity
- 2,400
- Event spaces
- 25
- Guest rooms
- 600
- Region
- South
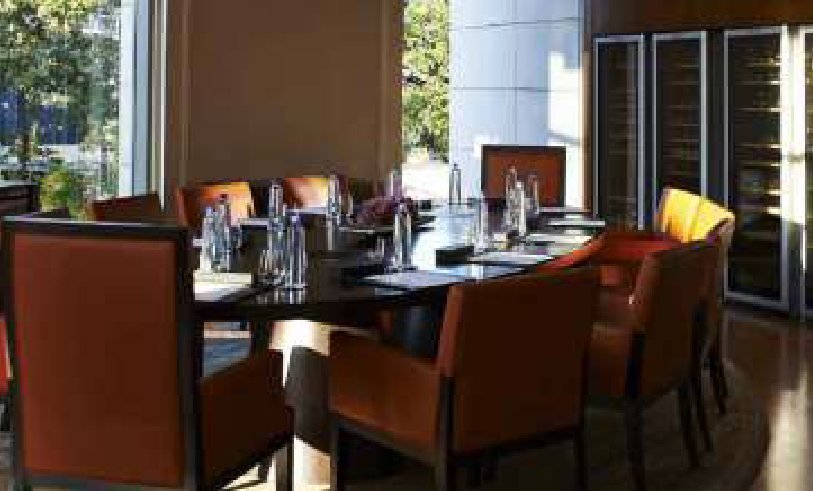
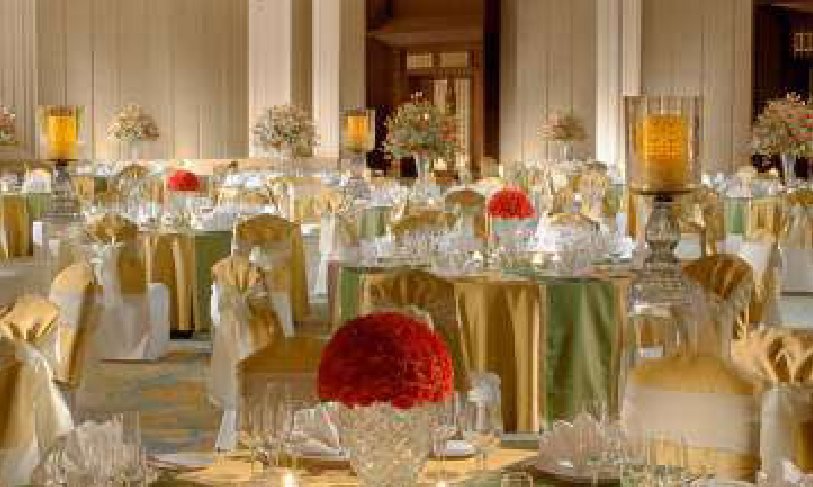
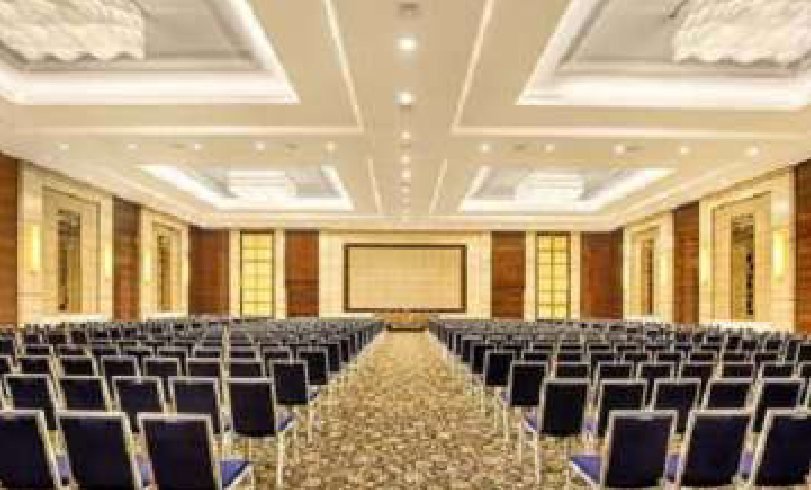
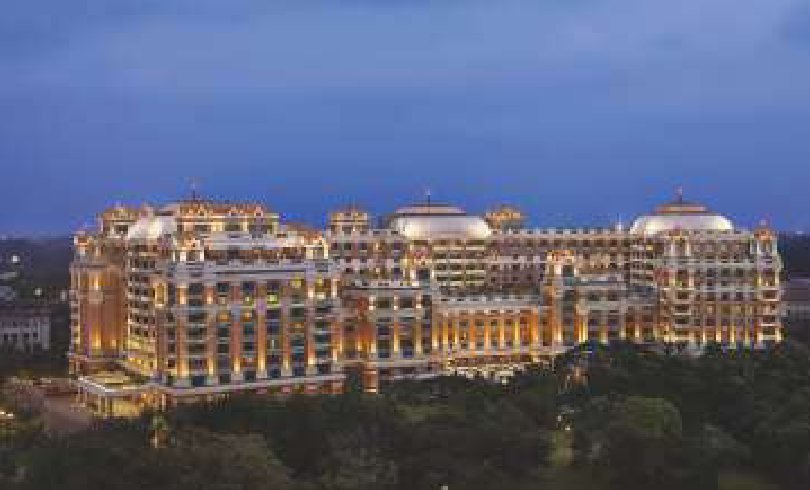
ITC Grand Chola offers the most sophisticated spaces for hosting meetings, conferences, conventions, symposiums, banquets and performances with state of the art facilities and amenities. In fact, the facilities available at ITC Grand Chola, which include meeting rooms, banquet halls and conference rooms, are one of the largest and most comprehensive in India. Rajendra, with its enormous pillarless area, can be divided into 8 separate spaces with its own private pre-function area. On the other hand, the banquet area has its own exclusive entrance.
Meeting & event spaces
Capacities are the maximum number of guests per seating layout.
| Space | Dimensions | Height | Area (sq m) | Theatre | Classroom | U-shape | Cluster | Banquet | Reception |
|---|---|---|---|---|---|---|---|---|---|
| Rajendra Chola 1 | 12.5x21 | 6 m | 263 | 210 | 80 | 54 | 100 | 130 | 225 |
| Rajendra Chola 2 | 12.5x21 | 6 m | 263 | 210 | 80 | 54 | 100 | 130 | 225 |
| Rajendra Chola 3 | 12.5x21 | 6 m | 263 | 210 | 80 | 54 | 100 | 130 | 225 |
| Rajendra Chola 1-3 | 37.5x21 | 6 m | 789 | 630 | 240 | 162 | 300 | 390 | 800 |
| Prefunction Area I | 84x31 | 10ft | 2604 | – | – | – | – | – | – |
| Rajendra Chola 4 | 13.4x19 | 6 m | 253 | 210 | 80 | 50 | 90 | 120 | 250 |
| Rajendra Chola 5 | 13.4x19 | 6 m | 253 | 210 | 80 | 50 | 90 | 120 | 250 |
| Rajendra Chola 6 | 13.4x19 | 6 m | 253 | 210 | 80 | 50 | 90 | 120 | 250 |
| Rajendra Chola 4-6 | 41.5x19 | 6 m | 759 | 630 | 240 | 150 | 270 | 360 | 800 |
| Prefunction Area II | 110x26 | 10ft | 2860 | – | – | – | – | – | – |
| Rajendra Chola 7 | 20.5x21.5 | 6 m | 442 | 360 | 135 | 85 | 160 | 170 | 420 |
| Rajendra Chola 8 | 22x21.5 | 6 m | 475 | 380 | 145 | 90 | 170 | 180 | 400 |
| Rajendra Chola 7-8 | 42x21.5 | 6 m | 917 | 740 | 280 | 175 | 330 | 350 | 820 |
| Prefunction Area III | 60x27 | 10ft | 1620 | – | – | – | – | – | – |
| Rajendra Chola 1-6 | 6 m | 1548 | 1260 | 480 | 315 | 570 | 750 | 1600 | |
| Rajendra Chola 4-8 | 6 m | 1676 | 1370 | 520 | 325 | 600 | 710 | 1620 | |
| Rajendra Chola 1-8 | 6 m | 2465 | 2000 | 760 | 490 | 900 | 1100 | 2400 | |
| Tanjore (Hi tech Boardroom) | 12.7x7.27 | 92.3 | – | – | 24 | – | – | – | |
| Kaveri 1 | 10.3x5.9 | 60.8 | – | – | 12 | – | – | – | |
| Kaveri 2 | 10.3x5.9 | 60.8 | – | – | 12 | – | – | – | |
| Kaveri 3 | 10.3x5.9 | 60.8 | – | – | 12 | – | – | – | |
| Kaveri 4 | 10.3x5.9 | 60.8 | – | – | 12 | – | – | – | |
| Killi 1 | 10.3x5.9 | 60.8 | – | – | 12 | – | – | – | |
| Killi 2 | 10.3x5.9 | 60.8 | – | – | 12 | – | – | – | |
| Killi 3 | 10.3x5.9 | 60.8 | – | – | 15 | – | – | – |
Facilities
- Exhibition area (both fixed and flexible)
- pre function area of the halls
- Breakaway rooms (minimum 2 per venue)
- Kaveri 1-4
- Sound proofing in halls
- Yes
- Parking space (for 2/4/6 wheelers)
- 900 cars
- Fire safety (in-built and approvals)
- All fire safety are inbuilt
- Symbols of facilities
- All at designated venues
- Internet backbone (WI-FI)
- Available
- Business centre
- Kaveri 1 - 4 (12 seater) each, Tanjore (25 seater), Kili 1 & 2 (12 seater), Kili 3 (6 seater), Kili 4 (15 seater)
- USPs
- 600 rooms, 26,540 banqueting space and 900 car parking
- Accommodation (nos/type)
- 600 rooms
- Nearby retail facilities
- Pheonix Market city
Listed in the MICE Planner. Details can change — please confirm capacities and availability directly with the venue.
Planning an event here?
ICPB and its members can help from the bid to delivery.