West India · Hotel
Express Inn
Nashik, Maharashtra
- Largest capacity
- 1,000
- Event spaces
- 12
- Guest rooms
- 197
- Region
- West
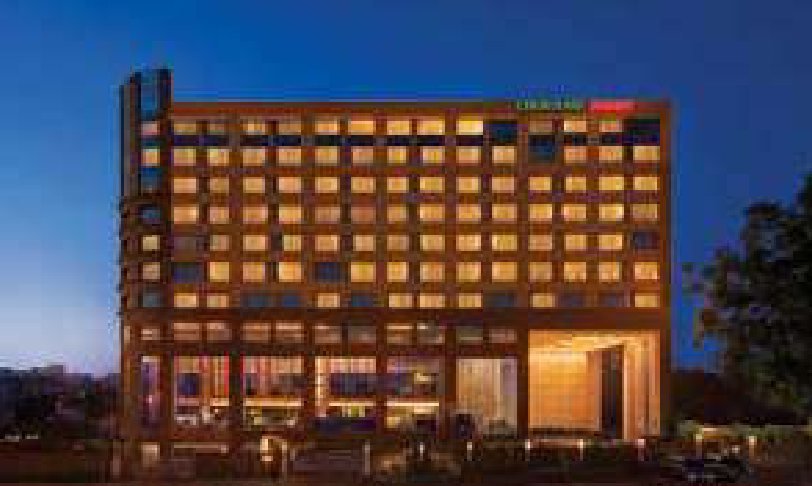
Express Inn - Nashik, offers complete, comfortable and lavish hospitality to all its patrons and provides them with the most extraordinary experience. It offers all distinguished guest's the best amenities that match their every need and all facilities that go beyond ones expectations. Express Inn personifies the grandeur of style, elegance and charm to give its guests the most exclusive hospitality experience ever.
Meeting & event spaces
Capacities are the maximum number of guests per seating layout.
| Space | Dimensions | Area (sq ft) | Theatre | Classroom | U-shape | Cluster | Reception |
|---|---|---|---|---|---|---|---|
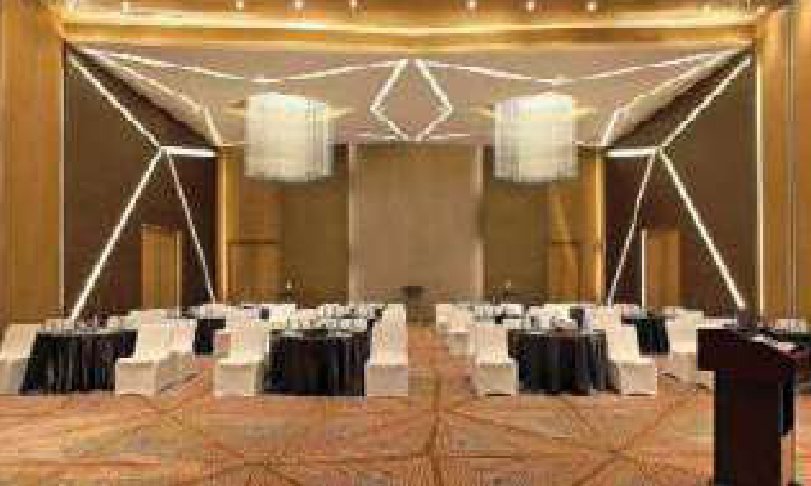
| Express Royale 1 & 2 | 130'x49' | 6370 | 650 | 350 | 200 | 350 | 1000 |
| Express Royale 1 | 75'x49' | 3675 | 350 | 180 | 110 | 180 | 500 |
| Express Royale 2 | 55'x49' | 2695 | 270 | 135 | 90 | 135 | 400 |
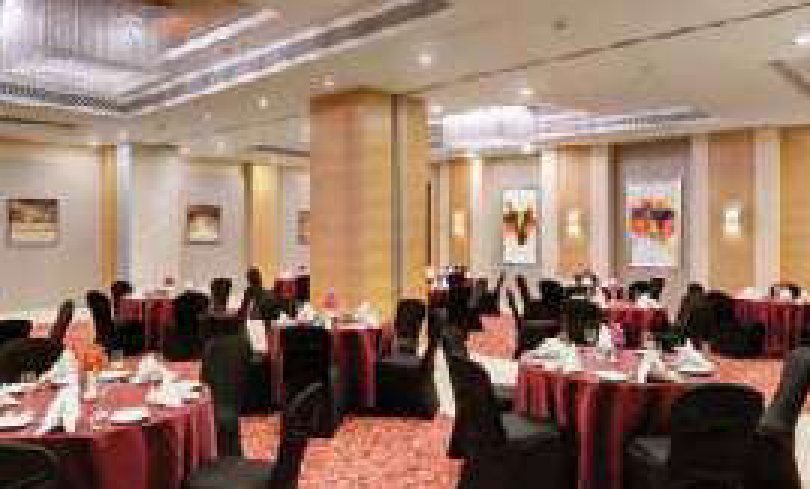
| Grandeur 1 & 2 | 49'x60' | 2940 | 275 | 150 | 100 | 150 | 350 |
| Grandeur 1 | 49'x35' | 1715 | 165 | 80 | 55 | 80 | 200 |
| Grandeur 2 | 49'x25' | 1225 | 110 | 55 | 35 | 55 | 150 |
| Symphony 1 & 2 | 45'x46' | 2070 | 180 | 90 | 80 | 100 | 220 |
| Symphony 1 | 45'x23' | 1035 | 90 | 55 | 35 | 55 | 120 |
| Symphony 2 | 45'x23' | 1035 | 90 | 55 | 35 | 55 | 120 |
| Board Room | 25'x15' | 375 | – | – | 18 | – | – |
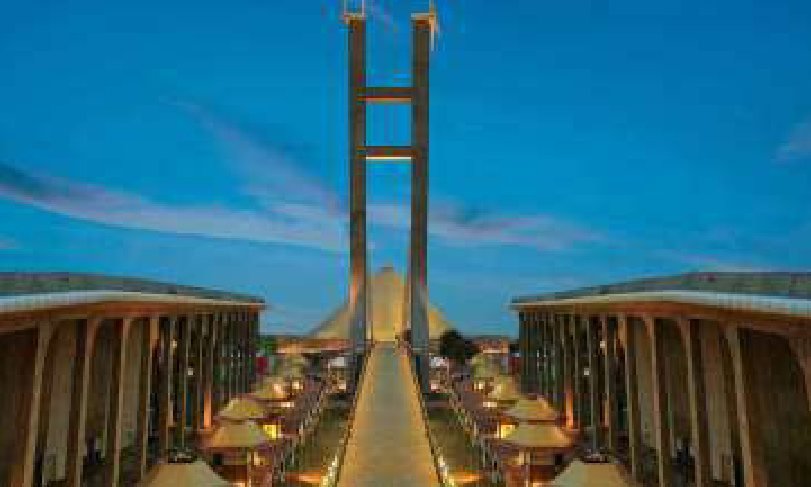
| Lush - The Lawn | 95'x80' | 7600 | 500 | – | – | 300 | 800 |
| Harmony | 42'x28' | 1176 | 75 | 50 | 25 | 36 | – |
Facilities
- Exhibition area (both fixed and flexible)
- Indoor & Lush The Lawns
- Breakaway rooms (minimum 2 per venue)
- Express Royale, Grandeur.
- Sound proofing in halls
- Yes
- Simultaneous translation facilities
- No
- Parking space (for 2/4/6 wheelers)
- Yes
- Fire safety (in-built and approvals)
- Yes, the hotel have fire safety certificate
- Symbols of facilities
- Yes
- Internet backbone (WI-FI)
- Yes
- Accommodation (nos. / type)
- 197 rooms in two distinct wings that is west wing and east wing which are connected through a skywalk.
Listed in the MICE Planner. Details can change — please confirm capacities and availability directly with the venue.
Planning an event here?
ICPB and its members can help from the bid to delivery.