Mahatma Mandir Convention & Exhibition Centre
Ahmedabad, Gujarat
- Largest capacity
- 5,500
- Event spaces
- 36
- Guest rooms
- —
- Region
- West
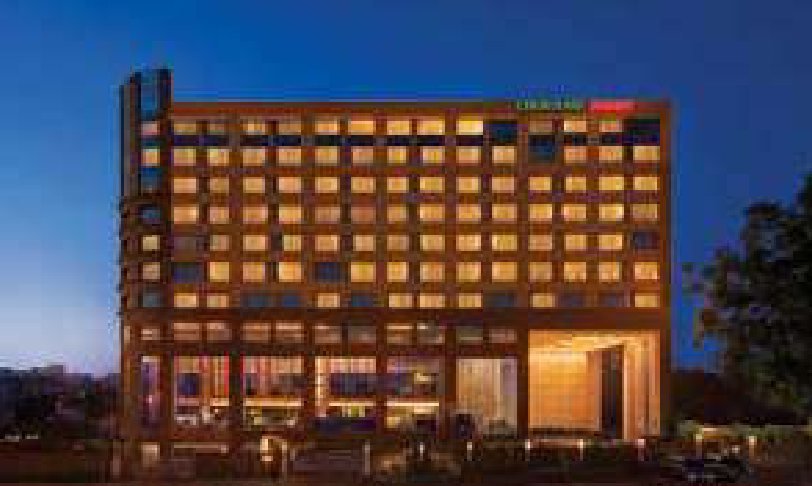
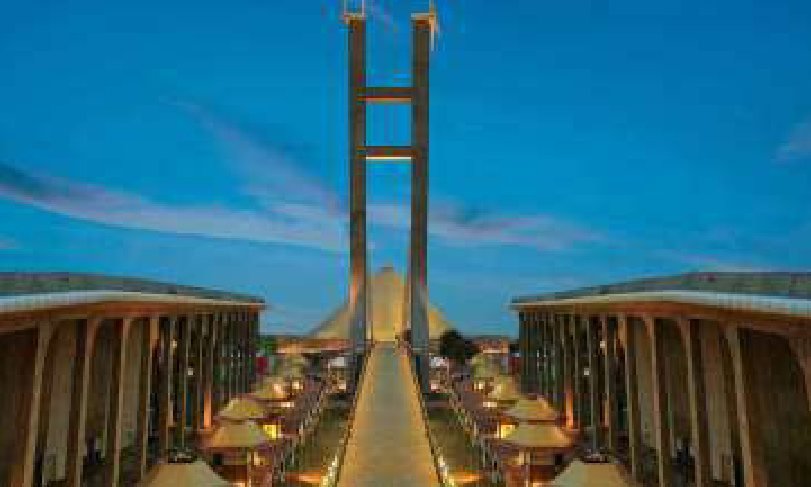
Close to 22,000 sq. mt. of air-conditioned facilities sprawled across 34 acres and built to accommodate 15,000 delegates, The Mahatma Mandir Convention & Exhibition Centre is an integrated development comprising of a Heads of States Centre, Convention facilities, Exhibition halls, an open-to-air amphitheatre, expansive lawns, Retail shops and easy access to Dandi Kutir, India's largest & only museum on the life & principles of Mahatma Gandhi and the 300 room, The Leela Gandhinagar. Inspired by the tenets of Mahatma Gandhi, this architectural marvel has an abundance of natural light & airy spaces. While the innovatively designed spinning wheel generates energy that helps illuminate the complex, access to the mound-shaped Dandi Kutir by way of a suspension bridge is symbolic of the Dandi March that played a significant role in India's Independence Movement.
Meeting & event spaces
Capacities are the maximum number of guests per seating layout.
| Space | Floor | Dimensions | Area (sq ft) | Theatre | Classroom | U-shape | Boardroom |
|---|---|---|---|---|---|---|---|
| Main Convention Hall with VIP Viewing Gallery & SI Booths | Ground Floor | 190x310x36 | 68595 | 5500 | 2772 | 264 | 408 |
| Convention Hall Part I | Ground Floor | 190x103x36 | 22865 | 1500 | 924 | 162 | 204 |
| Convention Hall Part 2 | Ground Floor | 190x103x36 | 22865 | 1500 | 924 | 162 | 204 |
| Convention Hall Part 3 | Ground Floor | 190x103x36 | 22865 | 1500 | 924 | 162 | 204 |
| Seminar Hall 1 | Ground Floor | 78x75x10 | 6456 | 500 | 220 | 60 | 72 |
| Seminar Hall 2 | Ground Floor | 78x75x10 | 6187 | 500 | 220 | 60 | 72 |
| Seminar Hall 3 | First Floor | 82x60x10 | 5219 | 450 | 200 | 60 | 66 |
| Seminar Hall 4 (Fixed Auditorium Seating) | First Floor | 128x82x26 | 12912 | 1000 | – | – | – |
| Board Room 1 | First Floor | 36x16x10 | 667 | – | – | – | 21 |
| Board Room 2 | First Floor | 36x16x10 | 667 | – | – | – | 21 |
| Board Room 3 | First Floor | 47x25x10 | 1076 | – | – | – | 26 |
| Meeting Room 1 | Ground Floor | 13x14x9 | 186 | – | – | – | 6 |
| Meeting Room 2 | Ground Floor | 13x14x9 | 183 | – | – | – | 6 |
| Meeting Room 3 | Ground Floor | 13x14x9 | 183 | – | – | – | 6 |
| Meeting Room 4 | Ground Floor | 13x14x9 | 183 | – | – | – | 6 |
| Meeting Room 5 | Ground Floor | 13x14x9 | 183 | – | – | – | 6 |
| Meeting Room 6 | First Floor | 13x14x9 | 215 | – | – | – | 8 |
| Meeting Room 7 | First Floor | 13x14x9 | 215 | – | – | – | 8 |
| Meeting Room 8 | First Floor | 13x14x9 | 215 | – | – | – | 8 |
| Meeting Room 9 | First Floor | 13x14x9 | 215 | – | – | – | 8 |
| Meeting Room 10 | First Floor | 13x14x9 | 215 | – | – | – | 8 |
| VIP Lounge | Ground Floor | 1184 | – | – | – | – | |
| VIP Lounge 1 | First Floor | 6187 | – | – | – | – | |
| VIP Lounge 2 | Ground Floor | 4734 | – | – | – | – | |
| Reception Gallery | Ground Floor | 14903 | – | – | – | – | |
| The Board Room | First Floor | 2959 | – | – | – | 55 | |
| Exhibition Hall 1 | Ground Floor | 248x160x36 | 43686 | – | – | – | – |
| Exhibition Hall 2 | Ground Floor | 225x158x36 | 42502 | – | – | – | – |
| Exhibition Hall 3 | Ground Floor | 105x157x36 | 17915 | – | – | – | – |
| Open Air Amphitheatre | Ground Floor | 7532 | – | – | – | – | |
| Food Court | Ground Floor | 15172 | – | – | – | – | |
| Multi Purpose Area | Ground Floor | 11836 | – | – | – | – | |
| Control Room 1 (Fixed Cubical) | Ground Floor | 1076 | – | – | – | – | |
| Control Room 2 (Fixed Cubical) | Ground Floor | 968 | – | – | – | – | |
| Control Room 3 (Fixed Cubical) | First Floor | 430 | – | – | – | – | |
| Retail Mart (15 no's Shops) | Ground Floor | 5380 | – | – | – | – |
Facilities
- The Complex
- An integrated development spread across 34 acres, comprising of Convention facilities, Exhibition halls and Dandi Kutir (Museum on the life Mahatma Gandhi); Can accommodate up to 15,000 delegates; Convenient access to the airport, train station, and ground transportation hub; Double-height atrium & pre function areas; Safe evacuation measures; Storage facilities on site; Tiered VIP Lounges to receive and host Government officials, delegates and trade Commissioners; Wi-Fi enabled and enhanced audio-visual capabilities; Rest rooms with provision for differently abled delegates; Adequate parking facilities for 400 Two wheeler, 450 Four Wheeler, 50 Busses; Fire and life safety system equipped with Fire hydrants, Sprinklers, smoke detectors, and Extinguishers; NBC 2016 Fire and life safety approved; The entire complex is monitored by CCTV system
- The Convention Centre
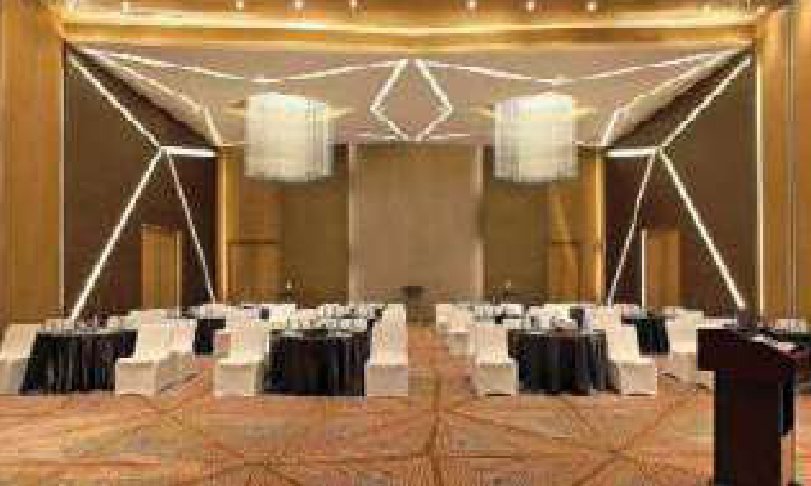
- Main Convention Hall and the VIP viewing Galleries can accommodate 5500 delegates in theatre style; With an area of 96m x 58m, the multipurpose, pillar-less Main Convention Hall has a ceiling height of 11m & is divisible into 3; 8 multi-lingual interpretation booths; Movable modular stage pieces, lighting trusses, in-built hanging hooks with a capability to hold up to two tonnes; 20 additional meeting venues to accommodate parallel sessions ranging from 6-1000 delegates; Plug and Play Sound Reinforcement System; Controlled temperature and lighting for thermal and visual comfort; Sizeable pantry area; Video Conferencing; Projection System
- The Exhibition Centre
- 3 pillar-less air-conditioned Exhibition halls with extensive Viewing Galleries; Flexible, heavy duty floor for showcasing heavy machinery and other industrial / medical equipment's; Easy plug & play SRS facilities and telecommunication systems; Wide alley back of the house service areas to aid swift movement of exhibits and equipment
- Other Spaces
- Open air amphi theatre to seat 1000 guests; Gandhi Garden can accommodate over 2000 guests; Multi-level Food Court that can accommodate over 2500 guests; 16 Retail Shops to facilitate shopping
Listed in the MICE Planner. Details can change — please confirm capacities and availability directly with the venue.
Planning an event here?
ICPB and its members can help from the bid to delivery.