The Leela Ambience Convention Hotel
Delhi
- Largest capacity
- 3,500
- Event spaces
- 34
- Guest rooms
- 480
- Region
- North
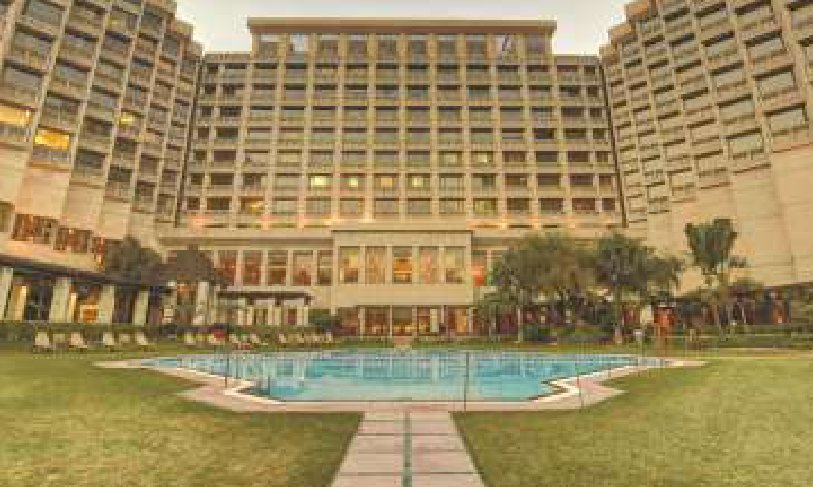
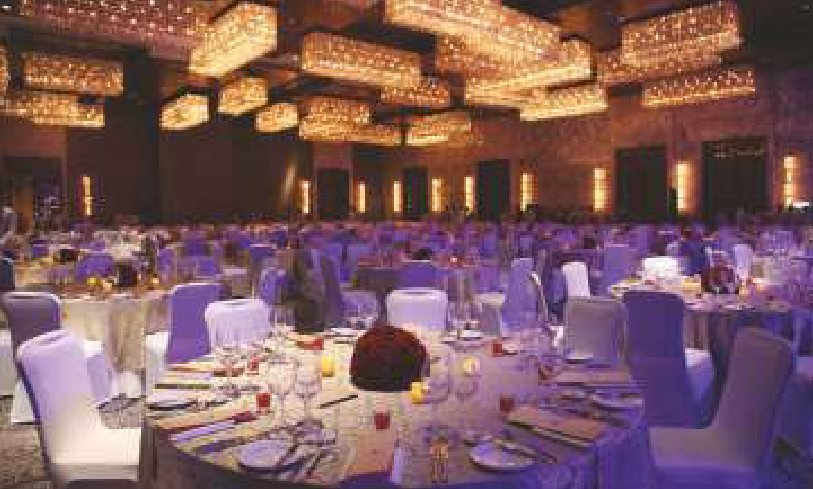
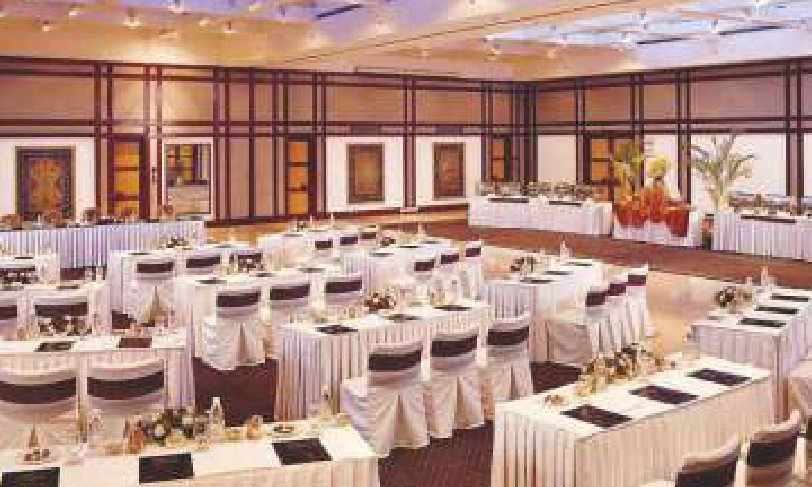
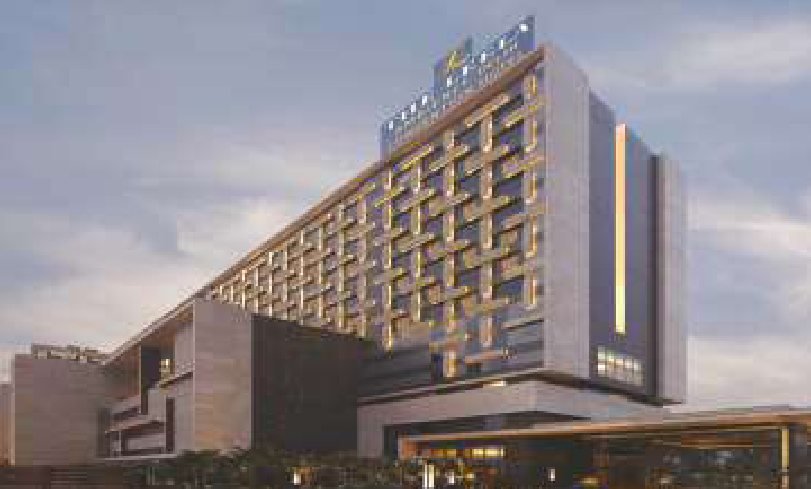
Its strategic location in East Delhi, smooth connectivity to the city center and business districts of Ghaziabad and Noida, its modern architecture and aesthetic interiors make The Leela Ambience Convention Hotel, Delhi one of the most sought after luxury properties in the capital. Exhibiting sheer grandeur within its two towers and encompassing 480 rooms and suites, two receptions, two swimming pools, 25,000 sq.ft of pillar-less ballroom, the hotel boasts of India's largest meeting space of 70,000 sq.ft.
Meeting & event spaces
Capacities are the maximum number of guests per seating layout.
| Space | Floor | Dimensions | Theatre | Classroom | U-shape | Boardroom | Cluster | Banquet | Reception |
|---|---|---|---|---|---|---|---|---|---|
| Grand Sapphire | Ground Level | 374x65.5x17 | 3000 | 1400 | 300 | 380 | 1200 | 1080 | 3500 |
| Grand Sapphire Pre-function Area | Ground Level | – | – | – | – | – | – | – | |
| Jade | Ground Level | 50x65.5x17 | 200 | 120 | 50 | 60 | 72 | 96 | 125 |
| Jade Ruby Pre-function Area | Ground Level | 54x21x9 | – | – | – | – | – | – | – |
| Ruby | Ground Level | 46x65.5x17 | 200 | 120 | 50 | 60 | 72 | 96 | 125 |
| Sapphire | Ground Level | 101x65.5x17 | 600 | 320 | 80 | 100 | 192 | 250 | 350 |
| Sapphire Pre-function Area | Ground Level | 96x21x9 | – | – | – | – | – | – | – |
| Coral | Ground Level | 75x65.5x17 | 450 | 210 | 60 | 80 | 130 | 175 | 225 |
| Coral Pre-function Area | Ground Level | 54x21x9 | – | – | – | – | – | – | – |
| Turquoise | Ground Level | 68x65.5x17 | 450 | 210 | 60 | 80 | 130 | 175 | 225 |
| Turquoise Pre-function Area | Ground Level | 54x21x9 | – | – | – | – | – | – | – |
| Emerald | Ground Level | 76x45x17 | 250 | 165 | 60 | 70 | 120 | 144 | 175 |
| Emerald Pre-function Area | Ground Level | 49x21x9 | – | – | – | – | – | – | – |
| Convention Tower Pre-function Area | Ground Level | 55x23x9 | – | – | – | – | – | – | – |
| Club Tower Pre-function Area | Ground Level | 61x23x9 | – | – | – | – | – | – | – |
| Meeting Room Pre-function Area | Ground Level | 31x21x9.5 | – | – | – | – | – | – | – |
| Meeting Room Alley | Ground Level | 69x8x9.5 | – | – | – | – | – | – | – |
| King George | Ground Level | 27x23x9.5 | 40 | 24 | 16 | 20 | – | – | – |
| Osman Bay | Ground Level | 25x15x9.5 | 20 | 12 | 15 | 16 | – | – | – |
| King Nicholas | Ground Level | 27x23x9.5 | 40 | 24 | 16 | 20 | – | – | – |
| King Ludwig | Ground Level | 15x11x9.5 | – | – | – | 6 | – | – | – |
| Queen Isabella | Ground Level | 20x15x9.5 | – | – | – | 8 | – | – | – |
| VIP 1 | Ground Level | 24x18x9 | 30 | 18 | 14 | 16 | 16 | – | – |
| VIP 2 | Ground Level | 22x18x9 | 30 | 18 | 14 | 16 | 16 | – | – |
| VIP 3 | Ground Level | 22x18x9 | 30 | 18 | 14 | 16 | 16 | – | – |
| VIP 4 | Ground Level | 25x24x9 | 30 | 18 | 14 | 16 | 16 | – | – |
| Park Lawn | Ground Level | – | – | – | – | – | – | 200 | |
| City Lawn | Ground Level | – | – | – | – | – | – | 150 | |
| Frangipani Lawn | 3rd Floor | – | – | – | – | – | – | 100 | |
| Glass Walk Way | Ground Level | 428x8x9 | – | – | – | – | – | – | – |
| Convention Room 1 | 4th Floor | 28x23x8 | 50 | 27 | 24 | 30 | 32 | – | – |
| Convention Room 2 | 4th Floor | 28x23x8 | 50 | 27 | 24 | 30 | 32 | – | – |
| Convention Room 3 | 4th Floor | 28x23x8 | 50 | 27 | 24 | 30 | 32 | – | – |
| Convention Room 4 | 4th Floor | 22x15x8 | 24 | 18 | 12 | 16 | 24 | – | – |
Facilities
- Exhibition Area
- 70,000 sq ft of exhibition space • 25,000 sq ft pillarless ballroom, The Grand Sapphire
- Breakaway Rooms
- 30 breakaway rooms for 4 to 200 guests
- Sound proofing in Halls
- Yes, sound insulated walls
- Simultaneous translation facilities
- On demand
- Parking space
- Parking space available for 800 cars within hotel premise
- Fire Safety
- Detection Measures:- Beam detectors • Smoke detectors • Addressable fire alarm panel. Extinguish System:- • Fire hydrant cabinets • Sprinklers • Fire extinguishers • Additional Measures • Sufficient fire escape signages • Public Announcement System
- Internet Backbone (WI-FI)
- High speed internet for In-House and NR as well. For In-House, 5 mbps per device and for NR, any bandwidth (upto 100 mbps) as per requirement and also keeping hotel occupancy in mind. Both Wireless and wired are available
- Business centre
- 2 Business centres • Club Tower: 4 meeting rooms at with capacity up to 10 pax • Tower: 3 meeting rooms with capacity up to 20 pax
- USPs
- Capital's largest luxury convention hotel • 480 rooms and suites • 70,000 sq ft exhibition space • 25,000 sq ft pillarless ballroom • 126 twin rooms - largest inventory of twin rooms in the city
- Accommodation
- 480 rooms and suites
- Nearby retail facilities
- Aggarwal Fun City Mall (450 mtrs) • Cross River Mall (550 mtrs) • Pacific Mall (5 kms) • V3S Mall (5 Kms) • Laxmi Nagar Market (6 Kms) • EDM Mall (6Kms) • Shipra Mall (11 Kms) • Connaught Place (11 Kms) • Khan Market (13 Kms) • Mall of India (16 Kms)
Listed in the MICE Planner. Details can change — please confirm capacities and availability directly with the venue.
Planning an event here?
ICPB and its members can help from the bid to delivery.