South India · Hotel
Park Hyatt
Hyderabad, Telangana
- Largest capacity
- 800
- Event spaces
- 24
- Guest rooms
- 185
- Region
- South
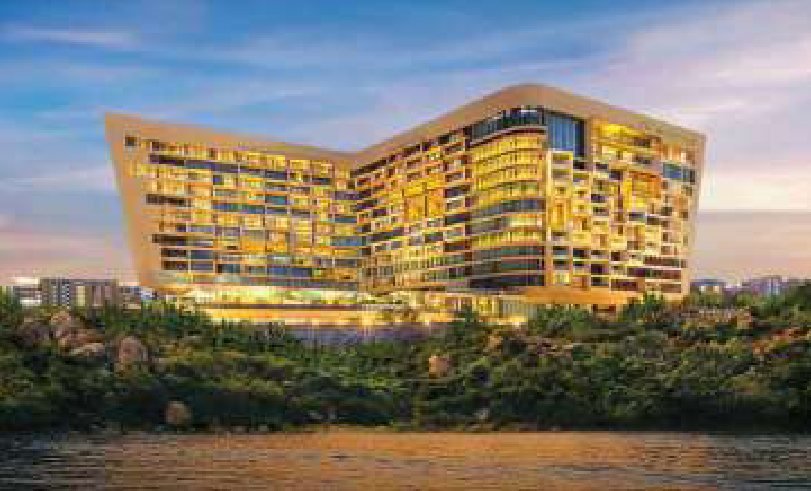
Park Hyatt Hyderabad is one of the most luxurious 5 star hotels in Hyderabad. With opulent architecture and unparalleled service, it's not a stay but a journey that unfolds into rare and intimate experiences. Enjoy stunning art in the hotel, sumptuous suites, a lavish spa, gourmet restaurants, and more.
Meeting & event spaces
Capacities are the maximum number of guests per seating layout.
| Space | Dimensions | Area (sq ft) | Theatre | Classroom | U-shape | Boardroom | Cluster | Banquet | Reception |
|---|---|---|---|---|---|---|---|---|---|
| The Ballroom | 6mx20mx30m | 600 | 550 | 240 | 100 | 75 | 200 | 280 | 800 |
| The Ballroom I | 6mx20mx10m | 200 | 120 | 80 | 40 | 35 | 48 | 80 | 150 |
| The Ballroom II | 6mx20mx11m | 220 | 150 | 80 | 40 | 35 | 64 | 80 | 175 |
| The Ballroom III | 6mx20mx9m | 180 | 120 | 80 | 35 | 35 | 48 | 80 | 150 |
| The Ballroom I & II | 6mx20mx21m | 420 | 180 | 150 | 80 | 80 | 80 | 180 | 250 |
| The Ballroom II & III | 6mx20mx20m | 400 | 140 | 100 | 50 | 50 | 80 | 180 | 200 |
| The Ballroom Prefunction | 54 | – | – | – | – | – | 150 | – | |
| Salon I | 3mx9mx9m | 80 | 50 | 40 | 15 | 15 | 24 | 40 | 40 |
| Foyer & Reception Area | 50 | – | – | – | – | – | – | – | |
| Outdoor Terrace | 120 | – | – | – | – | – | – | 50 | |
| Reception/ Concierge/ Bar Area | 30 | – | – | – | – | – | – | – | |
| Drawing Room | 3mx27mx10m | 270 | 150 | 100 | 80 | 50 | 40 | 100 | 280 |
| Drawing Room I | 3mx10mx8m | 80 | 50 | 30 | 24 | 15 | 12 | 30 | 80 |
| Drawing Room II | 3mx10mx11m | 110 | 70 | 40 | 24 | 20 | 12 | 40 | 10 |
| Drawing Room III | 3mx7mx11m | 80 | 50 | 30 | 24 | 25 | 14 | 30 | 80 |
| Drawing Room I & II | 3mx10mx19m | 190 | 90 | 50 | 40 | 40 | 40 | 50 | 140 |
| Drawing Room II & III | 3mx9mx22m | 190 | 90 | 50 | 40 | 40 | 40 | 50 | 140 |
| Salon II | 3mx6mx7m | 40 | 20 | – | 16 | 12 | 15 | – | 60 |
| Salon III | 3mx10mx10m | 100 | 50 | 40 | 32 | 18 | 20 | 50 | 100 |
| Salon II & III | 3mx8mx17m | 140 | 70 | 50 | 48 | 30 | 40 | 60 | 140 |
| The Boardroom | 3mx7mx9m | 60 | – | – | – | 12 | – | – | – |
| Prefunction Area | – | – | – | – | – | – | – | ||
| The Manor | 80 | – | – | – | – | – | – | 32 | |
| States Room | 100 | 50 | 30 | 30 | 20 | 40 | – | 50 |
Facilities
- Exhibition Area (both fixed and flexible)
- Park Hyatt Hyderabad's extensive meetings and events facilities measure over 1,595 sq mts (17,162 sq ft). With a pillar less ballroom, a pre-function area and seven meeting rooms, event spaces are designed to accommodate large and small groups.
- Breakaway Rooms (minimum 2 per venue)
- Yes
- Sound proofing in Halls
- Yes
- Simultaneous translation facilities
- No, in-house but can be organized.
- Parking space (for 2/4/6 wheelers)
- Yes
- Fire Safety (in-built and approvals)
- Yes
- Internet Backbone (WIFI)
- Yes
- Business centre
- Yes
- USPs
- Break-out rooms, Hi-tech AV, Dedicated event planners, MICE packages, Special room packages, Spa packages, High speed WiFI, Natural light
- Accommodation (nos. / type)
- 185 Rooms, 24 Suites and 41 Apartments that feature the latest in-room technology for the discerning traveller looking for a retreat in the lap of luxury. Each room is opulently styled and the masterpieces of art add finesse to the decor.
- Nearby retail facilities
- In-house Retail shop
- Any Other
- Ready to move in luxurious service apartments.
Listed in the MICE Planner. Details can change — please confirm capacities and availability directly with the venue.
Planning an event here?
ICPB and its members can help from the bid to delivery.