Hyatt Regency
Kolkata, West Bengal
- Largest capacity
- 1,000
- Event spaces
- 15
- Guest rooms
- 233
- Region
- East
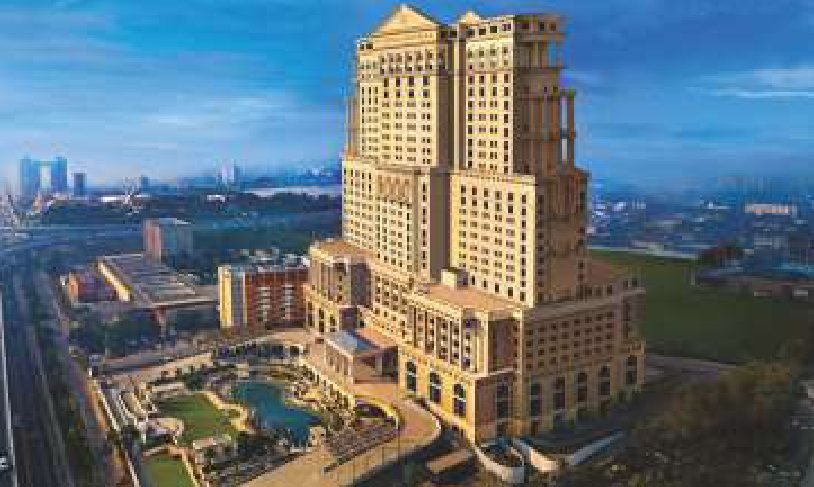
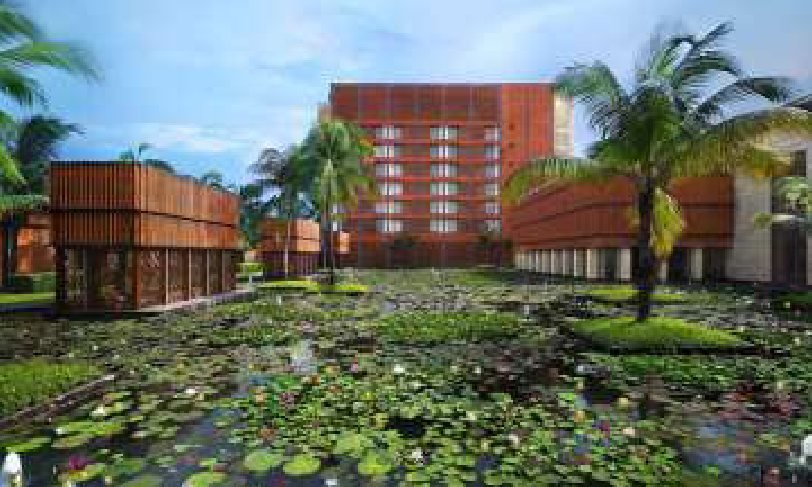
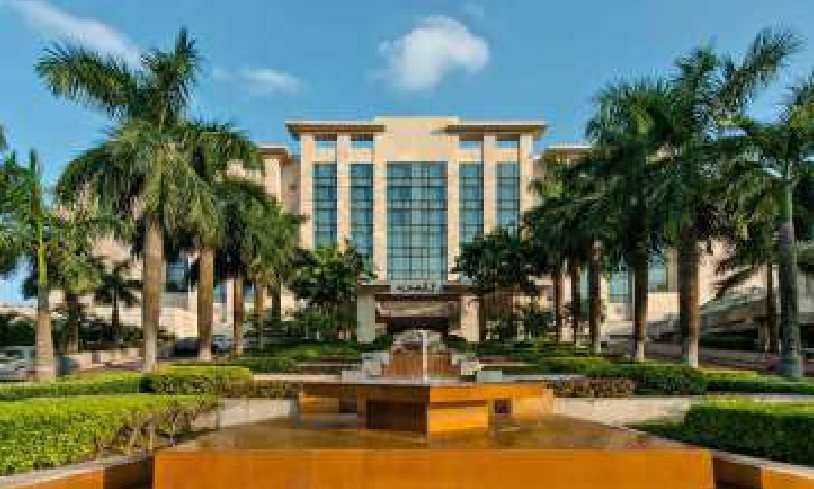
Hyatt Regency Kolkata is one of the finest 5 star business hotels in Salt Lake, Kolkata (Calcutta). With 233 beautifully-appointed guest rooms and suites Hyatt Regency Kolkata ensure relaxing stays in pleasant surroundings. The plush bed with crisp white linens, the soothing rain shower in four-feature Italian marble bath and a flat screen television provide uplifting downtime not only offers a pleasant stay but with over 4,800 square metres (42,553 square feet) of banqueting and conference space, the hotel makes an ideal MICE destination.
Meeting & event spaces
Capacities are the maximum number of guests per seating layout.
| Space | Floor | Dimensions | Area (sq ft) | Theatre | Classroom | U-shape | Boardroom | Banquet | Reception |
|---|---|---|---|---|---|---|---|---|---|
| Regency Ballroom | Ground Level | 65'6"x100'4"x17'7" | 6562.6 | 650 | 300 | 110 | 100 | 320 | 700 |
| Regency Ballroom 1 | Ground Level | 65'6"x32'8"x17'7" | 2152.7 | 200 | 100 | 60 | 50 | 100 | 175 |
| Regency Ballroom 2 | Ground Level | 65'6"x34'4"x17'7" | 2259.3 | 200 | 100 | 60 | 50 | 100 | 175 |
| Regency Ballroom 3 | Ground Level | 65'6"x33'x17'7" | 2152 | 200 | 100 | 60 | 50 | 100 | 175 |
| Regency Ballroom | Ground Level | 65'6"x67'2"x17'7" | 4410.9 | 360 | 225 | 80 | 80 | 200 | 250 |
| Regency Ballroom | Ground Level | 65'6"x67'4"x17'7" | 4411.2 | 360 | 225 | 80 | 80 | 200 | 250 |
| Regency Ballroom Prefunction Area | Ground Level | 39'x33'x17'7" | 1292 | – | – | – | – | – | 150 |
| Regency Ballroom Lawn | Ground Level | 101'6"x84'95" | 8638 | 350 | – | – | – | 280 | 600 |
| Sapphire | Lobby Level | 27'7"x26'2"x13'45" | 727.4 | 50 | 30 | 20 | 25 | 30 | 75 |
| Topaz | Lobby Level | 27'7"x27'4"x13'45" | 759.2 | 50 | 30 | 20 | 25 | 30 | 75 |
| Topaz + Sapphire | Lobby Level | 27'x54'x13'45" | 1486 | 100 | 60 | 35 | 35 | 60 | 150 |
| Emerald | Lobby Level | 25'9"x15'48"x9'84" | 348 | 20 | 20 | 16 | 16 | – | – |
| Boardroom | Lobby Level | 33'8"x16'73"x13'45" | 565.1 | – | – | – | 16 | – | – |
| Poolside | Lobby Level | 31398 | 500 | – | – | – | 300 | 1000 | |
| Guchhi Terrace | Lobby Level | 2196 | – | – | – | – | 50 | 150 |
Facilities
- Exhibition Area (both fixed and flexible)
- The hotel features over 4,800 square metres (42,553 sq. ft.) of banqueting and conference space. These include the Regency Ballroom; seven additional meeting rooms and board rooms; a spacious pre-function area and several outdoor venues within the hotel such as the Poolside and Guchhi Terrace.
- Breakaway Rooms (minimum 2 per venue)
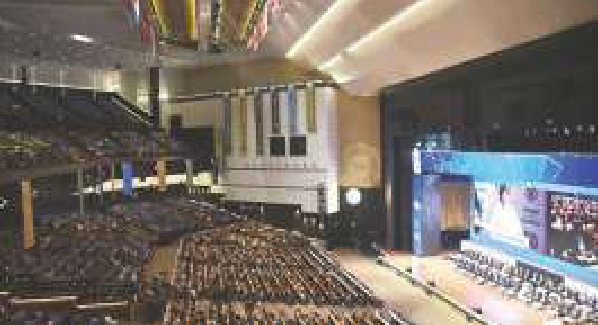
- The grand 600-square-metre (6,458-square-foot), pillar-less Regency Ballroom with natural lighting and an outdoor terrace, is the leading venue for conferences, meetings, weddings and special events for which quality, creativity and attention to detail are essential priorities.
- Parking space (for 2/4/6 wheelers)
- 200 cars
- Fire Safety (in-built and approvals)
- Yes
- Internet Backbone (WI-FI)
- Free Wi-Fi.
- Business centre
- Smaller meeting rooms are also available for more intimate events as well as a boardroom for executive meetings.
- Accommodation (nos/type)
- 233 beautifully-appointed guest rooms and suites ensure relaxing stays in pleasant surroundings.
- Any Other
- Club Prana offers spa and salon services, squash court, lawn tennis court, fully equipped gymnasium and the swimming pool access. We have dedicated kids play area in Spa Lawn where we also conduct Yoga session in the morning on Tuesday, Thursday and Saturdays from 0730 hours onwards. There is the Regency Club Lounge for the club and suit category rooms as well.
Listed in the MICE Planner. Details can change — please confirm capacities and availability directly with the venue.
Planning an event here?
ICPB and its members can help from the bid to delivery.