Grand Hyatt Kochi Bolgatty
Kochi, Kerala
- Largest capacity
- 850
- Event spaces
- 18
- Guest rooms
- 264
- Region
- South
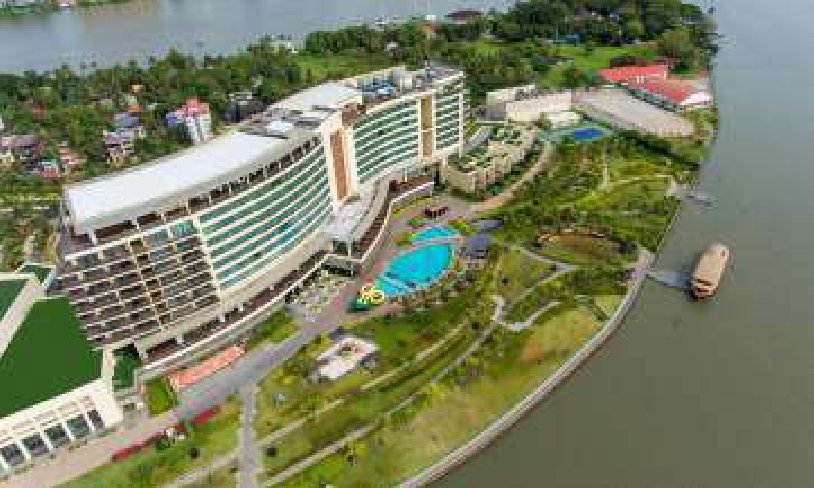
Grand Hyatt Kochi Bolgatty and adjacent Lulu Bolgatty International Convention Centre are located on a 26-acre expanse on the historic Bolgatty Island. This 5-star luxury resort features 264 rooms including 38 suites, three two-bedroom villas and one three-bedroom villa with private access, plunge pool, business centre and an attendant's room. Relax at Malabar Cafe that features an all-day menu with Kerala's treasured recipes. Inspired by the vibrant streets of Bangkok, Thai Soul is a casual poolside Asian dining space. Relish succulent grills and spice-infused cocktails at rooftop Colony Clubhouse & Grill. The meeting boat can hold up to 100 guests, and offers upper deck and lower deck spaces to meet and relax over an evening cocktail dinner.
Meeting & event spaces
Capacities are the maximum number of guests per seating layout.
| Space | Floor | Dimensions | Area (sq ft) | Theatre | Classroom | U-shape | Boardroom | Banquet | Reception |
|---|---|---|---|---|---|---|---|---|---|
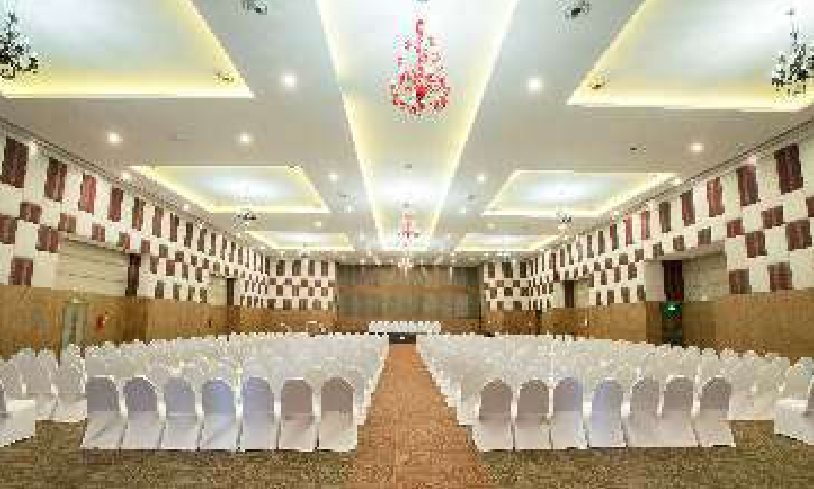
| Grand Ballroom | Ground Level | 33.6mx21.4x7m | 7737 | 700 | 350 | 120 | 100 | 380 | 850 |
| Grand Ballroom I | Ground Level | 10.8mx21.4x7m | 2487 | 200 | 100 | 40 | 30 | 120 | 270 |
| Grand Ballroom II | Ground Level | 11mx21.4x7m | 2533 | 210 | 110 | 40 | 30 | 125 | 280 |
| Grand Ballroom III | Ground Level | 11.2mx21.4m | 2579 | 210 | 110 | 42 | 35 | 130 | 280 |
| Grand Ballroom Foyer | Ground Level | 30mx16.4m | 5294 | – | – | – | – | – | – |
| Waterfront Lawn 1 | Ground Level | 8393 | – | – | – | – | – | 300 | |
| Waterfront Lawn 2 | Ground Level | 4369 | – | – | – | – | – | 300 | |
| Atelier 1 | Lobby Level | 10.3mx7.2mx4.6m | 798 | 60 | 35 | 21 | 20 | 40 | 90 |
| Living Room | Lobby Level | 8.2mx7.2mx5.4m | 635 | 50 | 30 | 17 | 16 | 32 | 60 |
| Atelier 2 | Lobby Level | 6.9mx6mx4m | 445 | – | – | 11 | 10 | 20 | – |
| Library | Lobby Level | 7.1mx6.9mx4m | 527 | – | – | 13 | 12 | 25 | – |
| Atelier 3 | Lobby Level | 9.1mx6.9mx4m | 676 | 50 | 30 | 17 | 16 | 32 | 50 |
| Chef's Table | Lobby Level | 5.4mx5.3mx4m | 308 | – | – | – | 8 | – | – |
| Grand Salon | Lobby Level | 16.1mx14.2mx5m | 2460 | 180 | 100 | 3 | 35 | 120 | 250 |
| Grand Salon 1 | Lobby Level | 8mx14.2mx5m | 1222 | 80 | 45 | 19 | 18 | 55 | 130 |
| Grand Salon 2 | Lobby Level | 8mx14.2mx5m | 1222 | 80 | 45 | 19 | 18 | 60 | 130 |
| Grand Salon Foyer | Lobby Level | 16.6mx5mx7.5m | 893 | – | – | – | – | – | – |
| Grand Salon Verandah | Lobby Level | 17.05mx4.8m | 881 | – | – | – | – | – | – |
Facilities
- Largest Meeting Capacity
- 3000 Delegates with stage
- Breakaway Rooms (minimum 2 per venue)
- Grand Salon can be divided into 2 breakaway halls; Grand Ballroom can be divided into 3 breakaway halls; Vembanad can be divided into 3 breakaway halls; Liwa can be divided into 3 breakaway halls; Nattika can be divided into 2 breakaway halls
- Sound proofing in Halls
- Yes
- Simultaneous translation facilities
- Yes
- Parking space (for 2/4/6 wheelers)
- We have a 6.2 acre parking space for up to a 1,000 vehicles.
- Fire Safety (in-built and approvals)
- Yes, we do have in-built fire and safety measures like smoke, heat, beam detectors, sprinklers, fire suppression system and fire extinguishers. The approvals to be taken if the clients have any fireworks and drone usage inside the hotel premises.
- Internet Backbone (WI-FI)
- 6 mbps complimentary for inhouse guest and for events, we can cater up to 200 mbps and more which can be increased as per requirement and nature of event.
- Business center
- Yes. Located at the lobby level next to the Grand Lounge.
- USPs
- One of the largest convention centers in South India; View of the Vembanad Lake; Villas; An ideal location for destination weddings; Curated destination experiences; Meeting boat that can hold 100 guests; 3 Helipads; 7-treatment room spa and salon; Playzone for kids; Indoor and Outdoor recreational activities; 2 onsite souvenir shops
- Accommodation (nos. / type)
- 264 guestrooms including 38 suites and 4 villas among them are 19 suites, 14 suites with terrace, 4 Executive suites, 1 Presidential suite, 3 two-bedroom villas and 1 three-bedroom villa.
- Nearby retail facilities
- Shopping - Lulu Mall, Broadway Spice Market, Fort Kochi and Mattancherry; Medical - Aster Med City, Amritha Hospital, Medical Trust Hospital
Listed in the MICE Planner. Details can change — please confirm capacities and availability directly with the venue.
Planning an event here?
ICPB and its members can help from the bid to delivery.