CIDCO Exhibition & Convention Centre
Mumbai, Maharashtra
- Largest capacity
- 5,000
- Event spaces
- 32
- Guest rooms
- —
- Region
- West
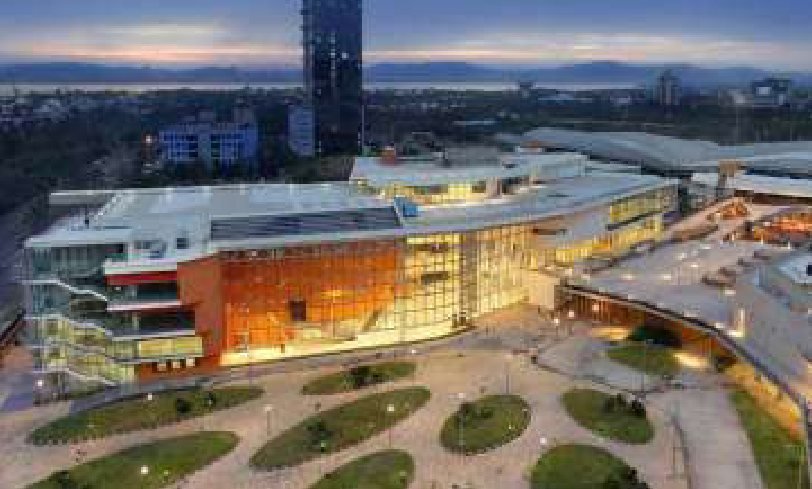
CIDCO Exhibition & Convention Centre (CECC) is purpose-built, integrated exhibition and convention venue strategically located on Sion-Panvel highway, outside Vashi railway station in Navi Mumbai. It is just 26 Kms (45-minute drive) from Mumbai airport and 20 Kms (25-minute drive) from Bandra-Kurla complex. The venue has facilities to conduct various aspects of exhibitions and events like trade display, conferences, seminars, workshops, inaugurals, round table discussions, get-togethers, gala evenings and cultural events. It can accommodate from 25 people to 10,000 people in its various halls. CECC has air-conditioned exhibition space of over 13000 sq m and provision to create hanger spaces of over 5000 sq m.
Meeting & event spaces
Capacities are the maximum number of guests per seating layout.
| Space | Area (sq ft) | Theatre | Classroom | Cluster |
|---|---|---|---|---|
| Conference 1 | 1022 | 70 | 40 | 25 |
| Conference 2 | 1022 | 70 | 40 | 25 |
| Conference 3 | 1076 | 80 | 40 | 25 |
| Conference 4 | 398 | 25 | 20 | 15 |
| Banquet Hall 1 | 2399 | 150 | 100 | 80 |
| Banquet Hall 2 | 2260 | 150 | 100 | 80 |
| Elevated Plaza (Open Terrace) | 17937 | 1500 | 1000 | 800 |
| Multipurpose Hall | 7693 | 550 | 410 | 350 |
| Art Gallery Hall | 3820 | 250 | 190 | 150 |
| Entrance Lobby | 4304 | – | – | – |
| Garden Lawns | 30128 | – | – | 1200 |
| Auditorium | 8038 | 648 | – | – |
| Café + Kitchen | 4089 | – | – | – |
| Green Room 1 | 280 | – | – | – |
| Green Room 3 | 301 | – | – | – |
| Rehearsal Room 1 | 1829 | 45 | 30 | 25 |
| Rehearsal Room 2 | 1313 | 40 | 30 | 25 |
| Studio Room 1 | 1237 | 40 | 30 | 25 |
| Studio Room 2 | 1291 | 40 | 30 | 25 |
| Exhibition Hall 1 | 48420 | 5000 | 3200 | 2000 |
| Exhibition Hall 2 | 4842 | 5000 | 3200 | 2000 |
| Central Hall | 19583 | 1400 | 1000 | 600 |
| Public Hall (Non-AC) | 21843 | 1500 | 1000 | 600 |
| Outdoor Space | 53800 | – | – | – |
| Food Court | 11868 | – | – | – |
| Service Block 1 | 2884 | – | – | – |
| Service Block 2 | 3798 | – | – | – |
| Organiser Office 1 | 2798 | – | – | – |
| Organiser Office 2 | 2798 | – | – | – |
| Registration Block 1 | 1162 | – | – | – |
| Registration Block 2 | 1162 | – | – | – |
| VIP Reception | 3551 | – | – | – |
Facilities
- Exhibition area (both fixed and flexible)
- Expo Hall 1 (48366 sq. ft., 5000 pax), Expo Hall 2 (48258 sq. ft., 5000 pax), Central Hall (19583 sq. ft., 1200 pax), Public Hall (21843 sq. ft., 2000 pax) and Semi Open Foyer (27868 sq. ft.)
- Breakaway rooms (minimum 2 per venue)
- Conference Rooms (1, 2, 3, 4), Banquet Hall, Multipurpose Hall and Art Gallery Hall
- Sound proofing in halls
- Convention Centre halls are fairly sound proof. However, Exhibition Centre halls are not 100% sound proof since these halls have a common roof.
- Simultaneous translation facilities
- Not available
- Parking space (for 2/4/6 wheelers)
- Convention Centre: 60 cars | Exhibition Centre: 500 cars
- Fire safety (in-built and approvals)
- CECC follows fire compliance with proper fire safety system in place. All safety & security features are approved by local authorities.
- Symbols of facilities
- Entire venue has directional signage and symbols of facilities for easy access and understanding of the visitors
- Internet backbone (WI-FI)
- The venue is Wi-Fi enabled; broadband and Leased Line services can be availed additionally
- USPs
- The venue has express feeder for power. Additionally, all halls have generator back-up at Exhibition Centre as well as Convention Centre
- Accommodation (nos. / type)
- Accommodation is not available inside the venue. However, there are over 50 hotels in near vicinity offering 2500 rooms approx.
- Nearby retail facilities
- There are numerous hotels, theme parks, entertainment activities, retail shopping & sight-seeing spots around the centre some of these are as under : • Imagica Theme Park • Wet N Joy Park • Della Adventure Park • Wonder Park • Inorbit Mall • Central Mall • Seawood Grand Central Mall • Raghuleela Mall • International IT Hardware Park • Navi Mumbai Rock Garden • Balaji Temple • D.Y.Patil Sports Stadium • Mini Seashore • Kharghar Hills
Listed in the MICE Planner. Details can change — please confirm capacities and availability directly with the venue.
Planning an event here?
ICPB and its members can help from the bid to delivery.